For Sale
3 Sandycove Avenue East Sandycove,
Sandycove, A96 NN53
Asking price
€2,250,000

Overview
Is this the property for you?
 Terraced
  3 Bedrooms
  3 Bathrooms
  270 sqm
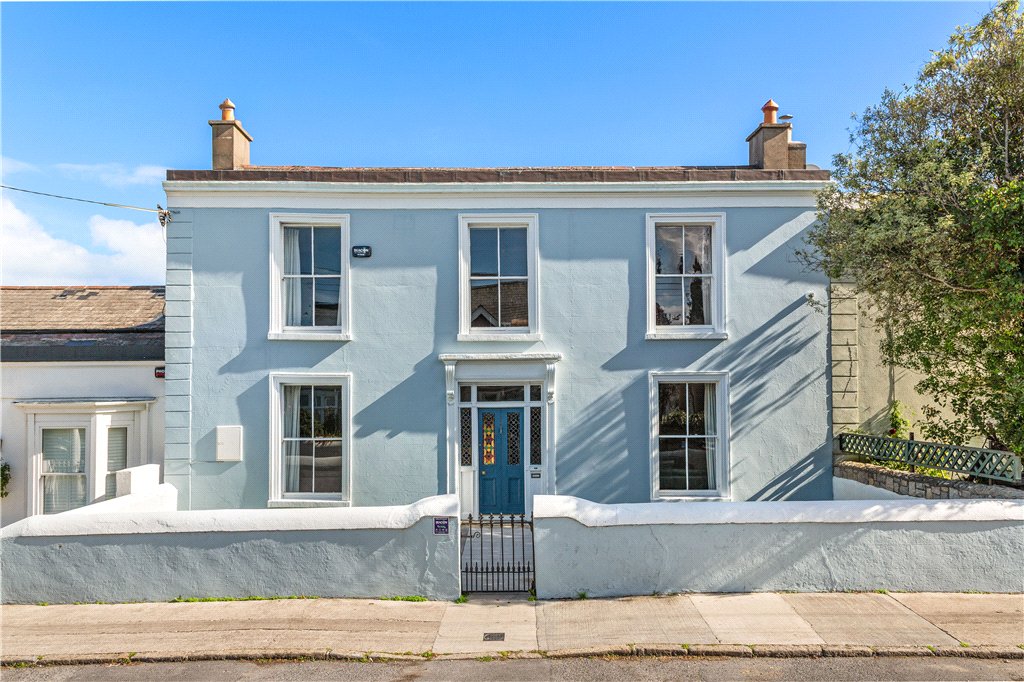
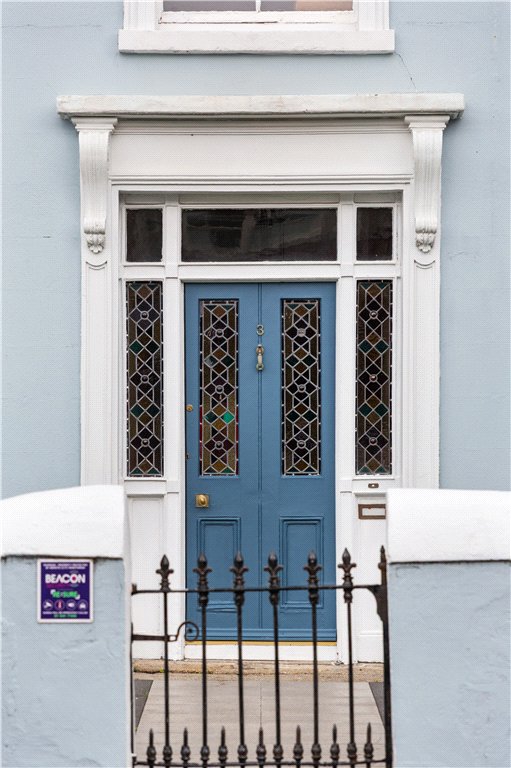
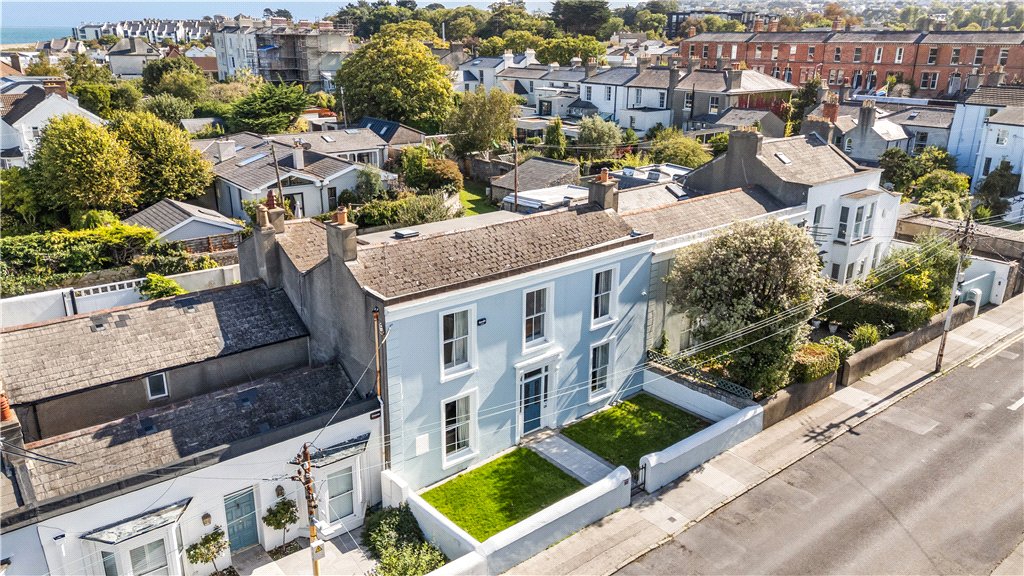
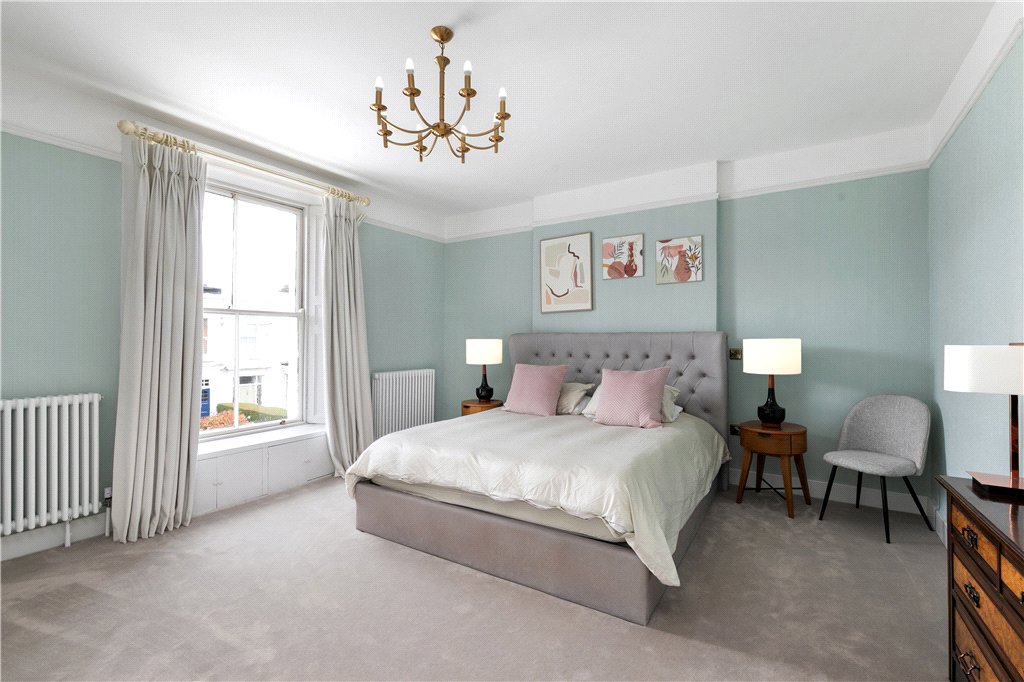
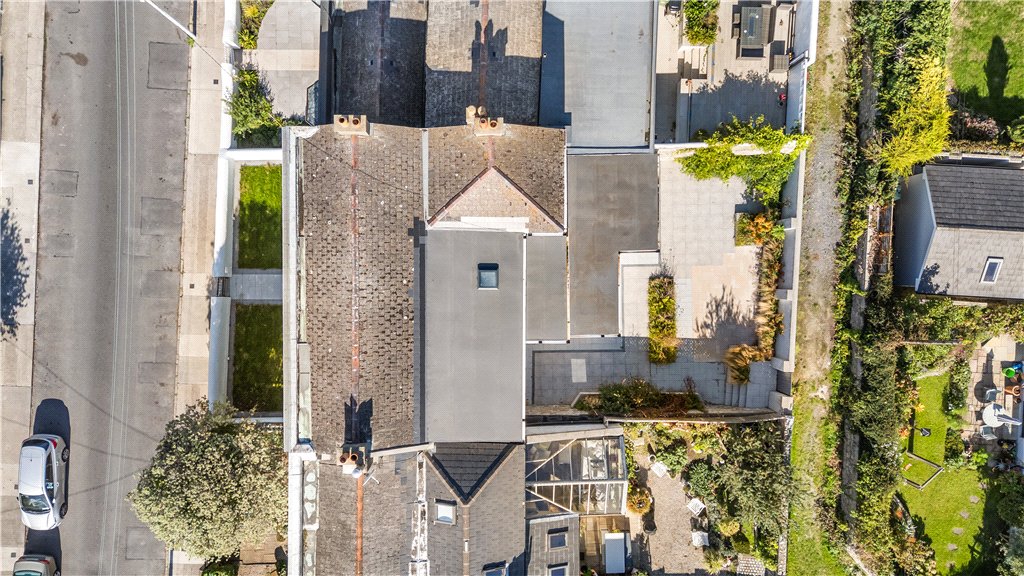
 Occupying a coveted position at the top of Sandycove Avenue East, No. 3 is a magnificent double-fronted Victorian residence of exceptional character and style. Beautifully restored and extensively upgraded, this elegant period home seamlessly combines timeless Architectural excellence with the comfort and efficiency of modern family living. Just moments from the junction of Breffni Road and within a leisurely stroll of Sandycove’s renowned coastline, bathing area and village amenities.
Property details

BER: C
BER No. 112265947
Energy Performance Indicator: <225 kWh(m2.y)
Accommodation
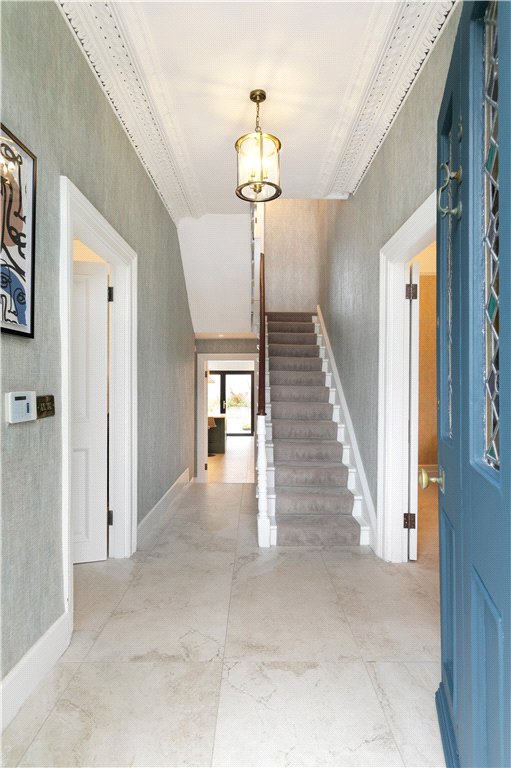
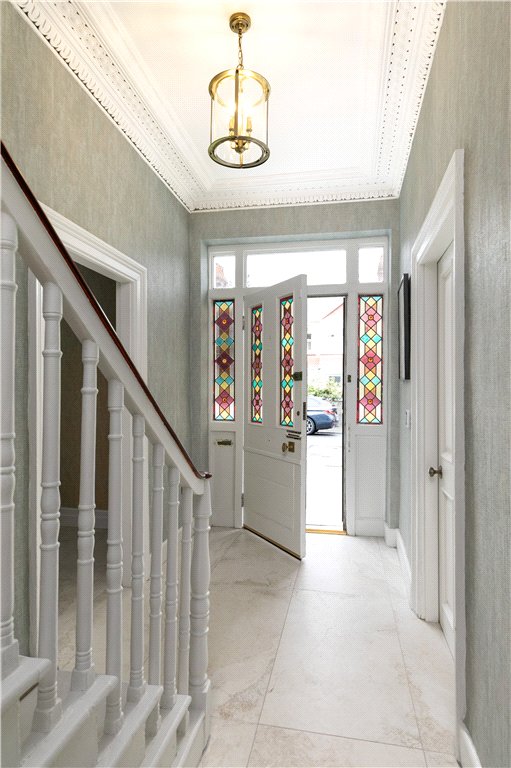
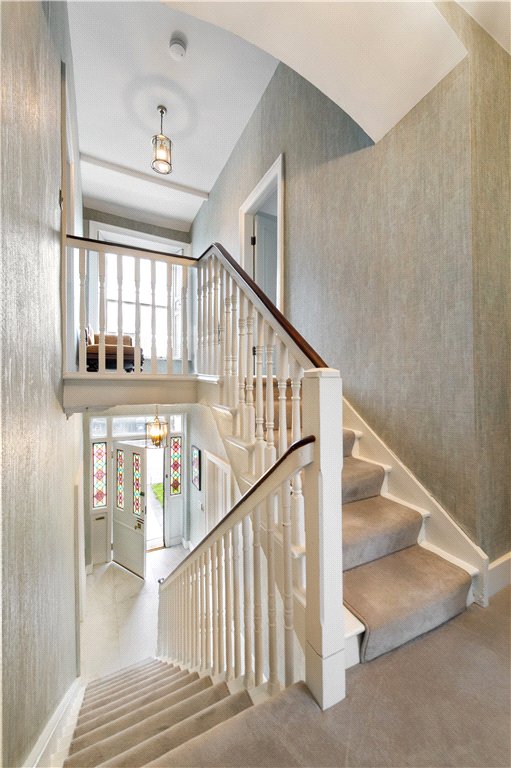
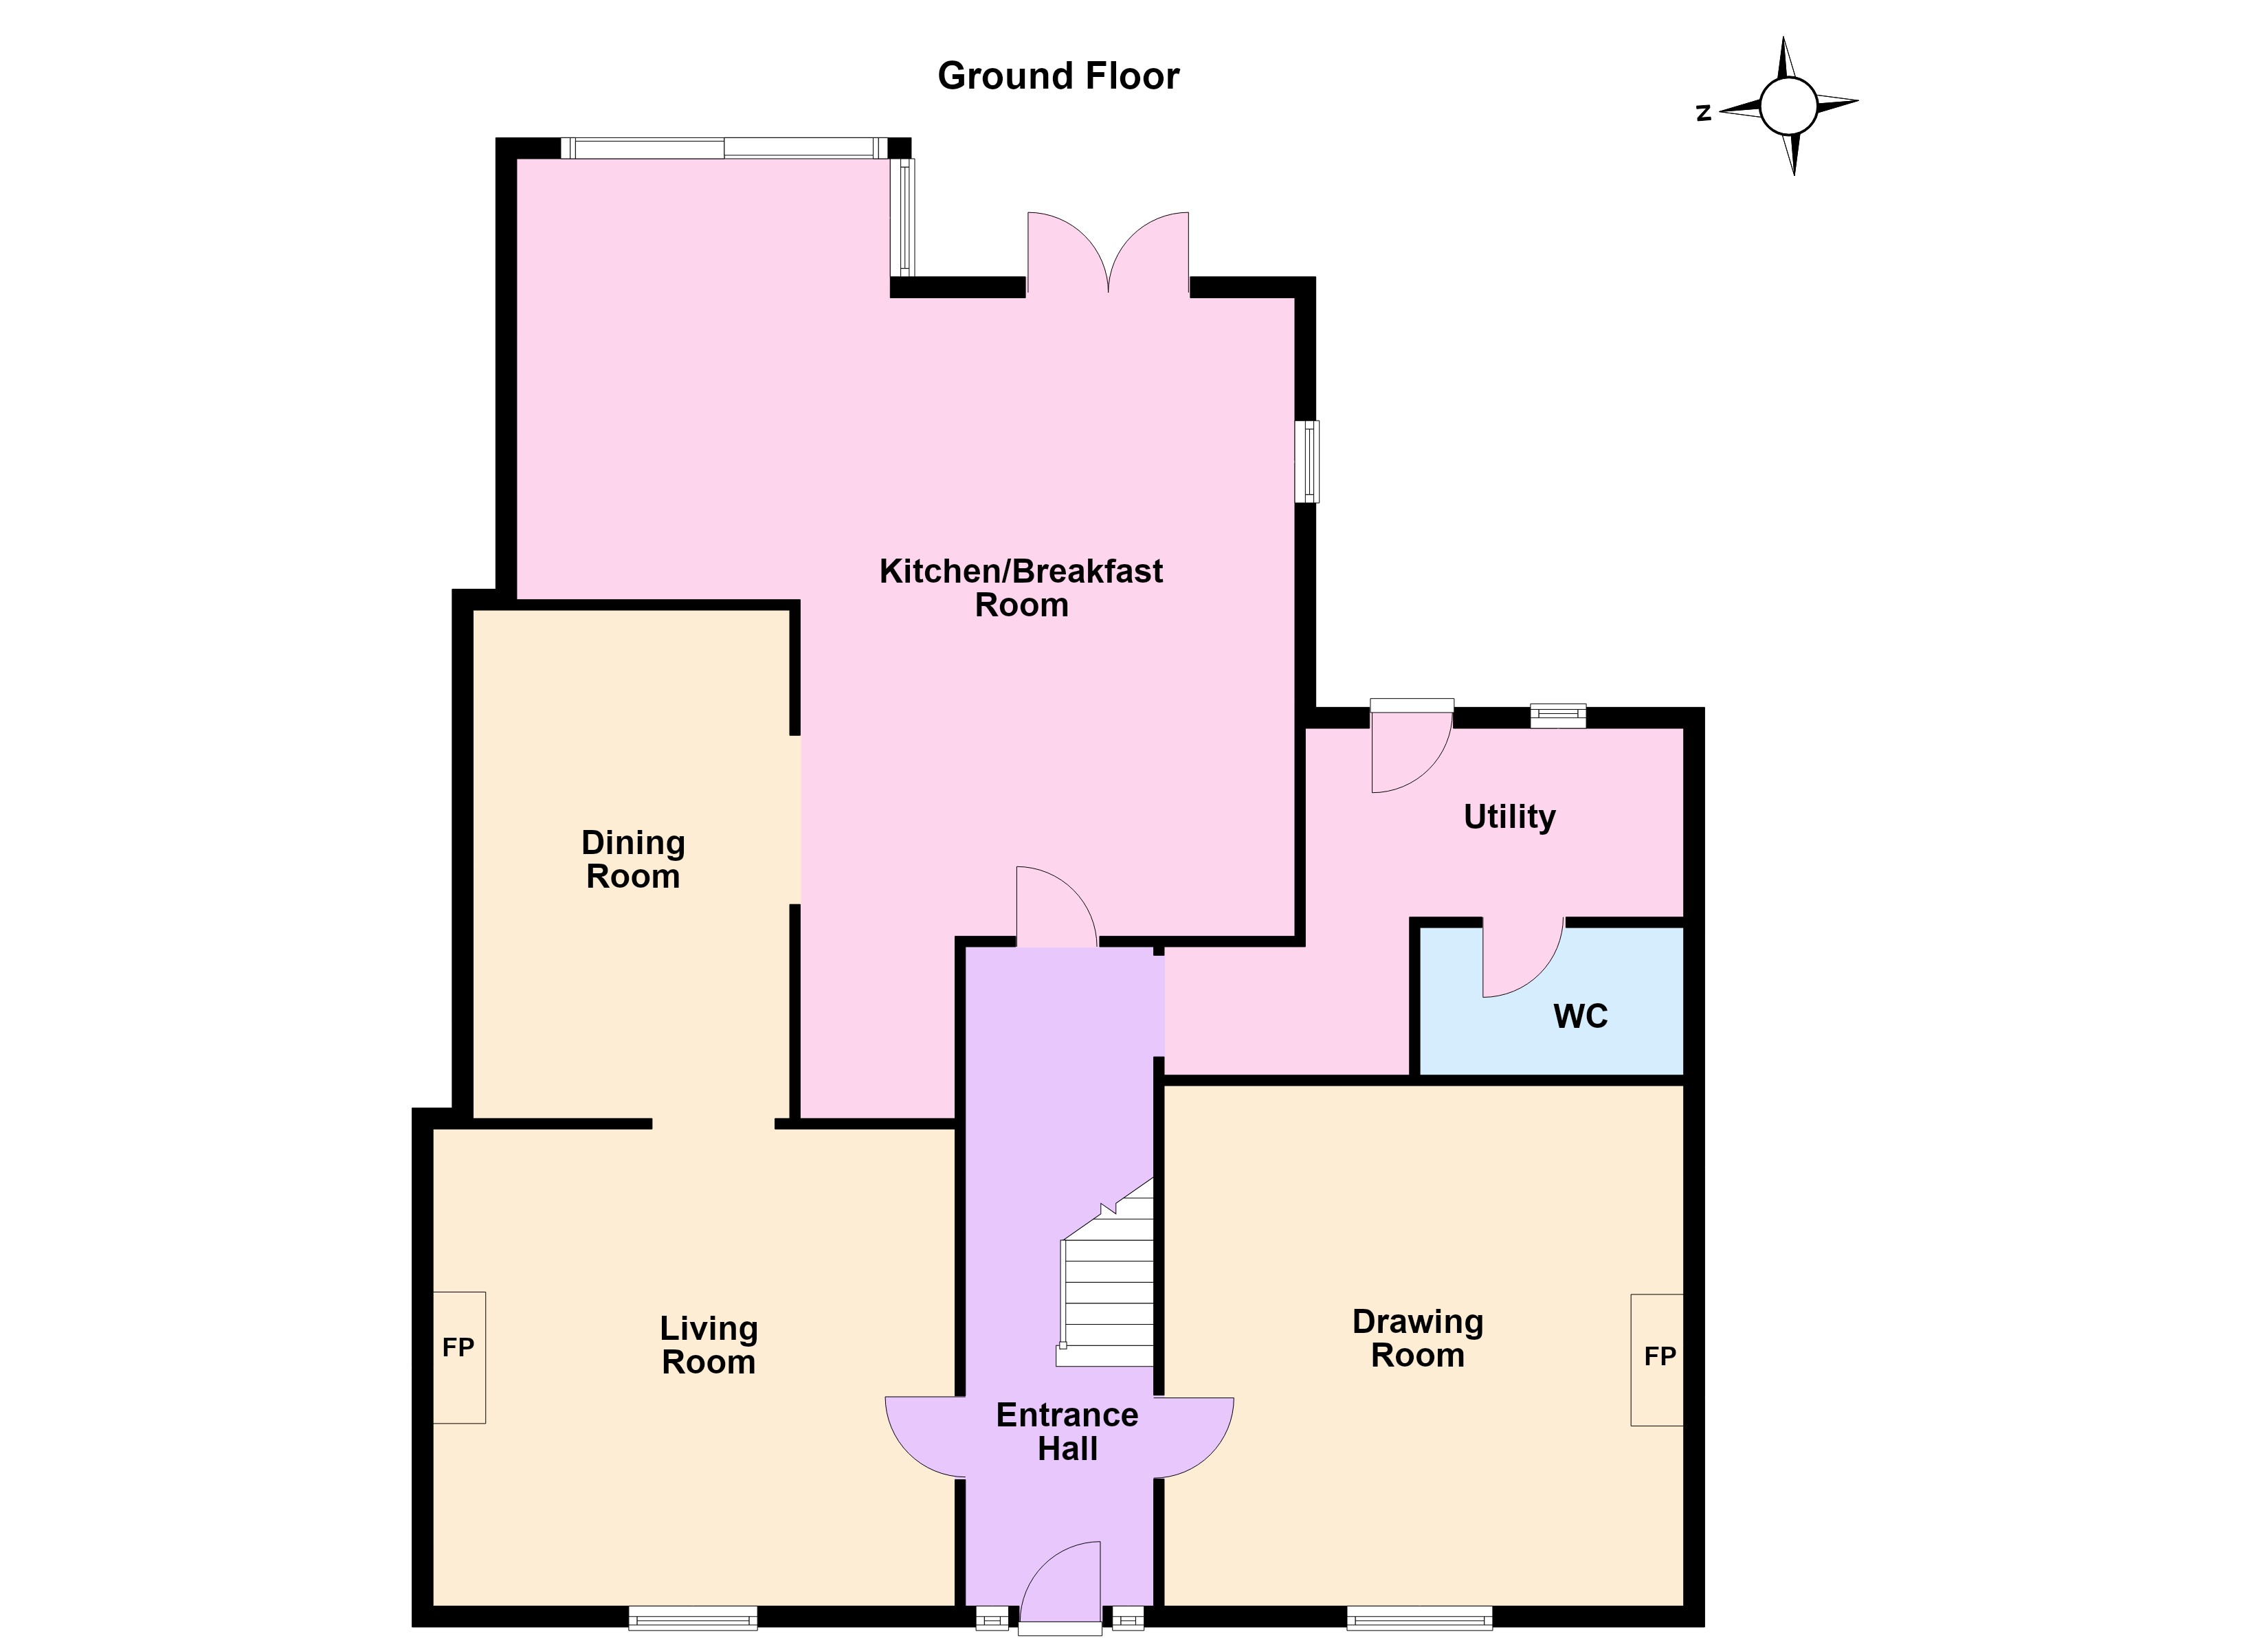
- Reception Hall (1.8m x 6.9m)with ceiling coving, very attractive natural stone tiled flooring and digital security alarm panel
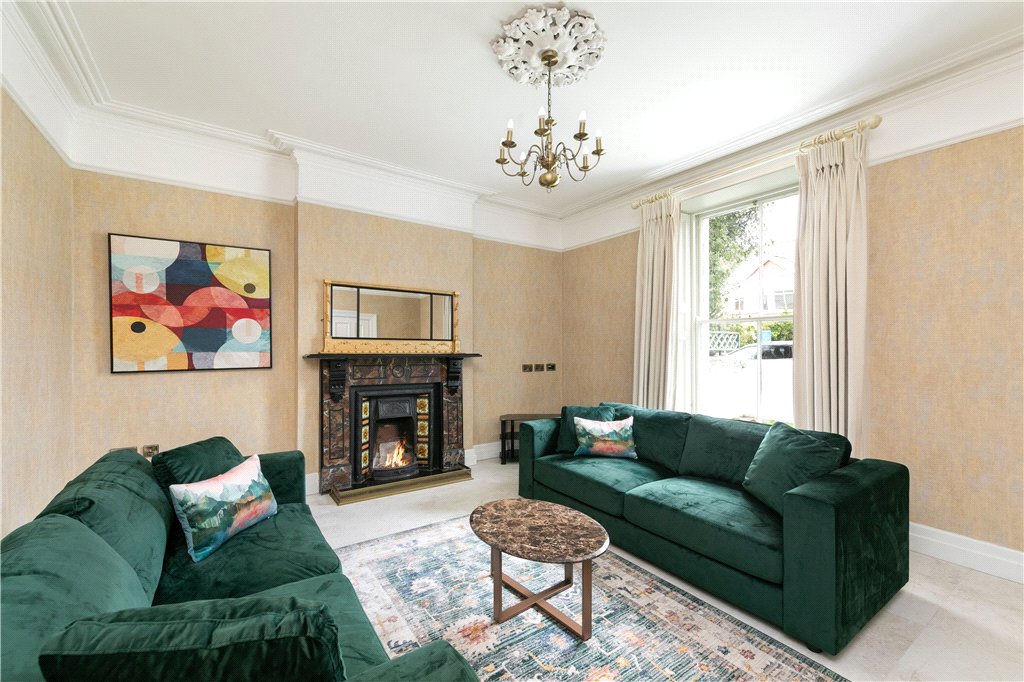
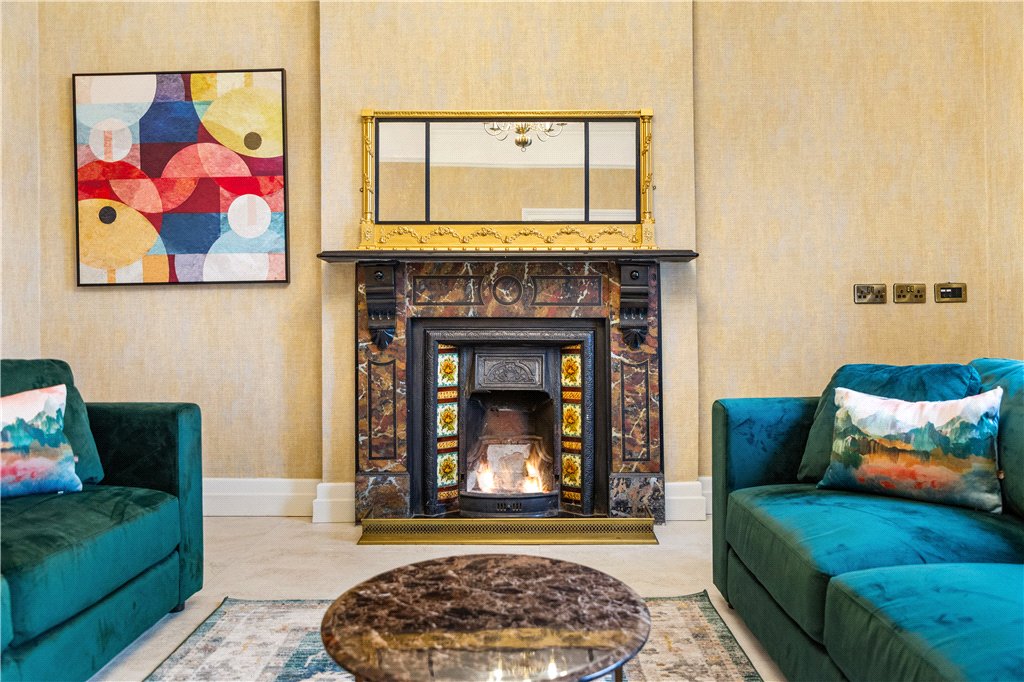
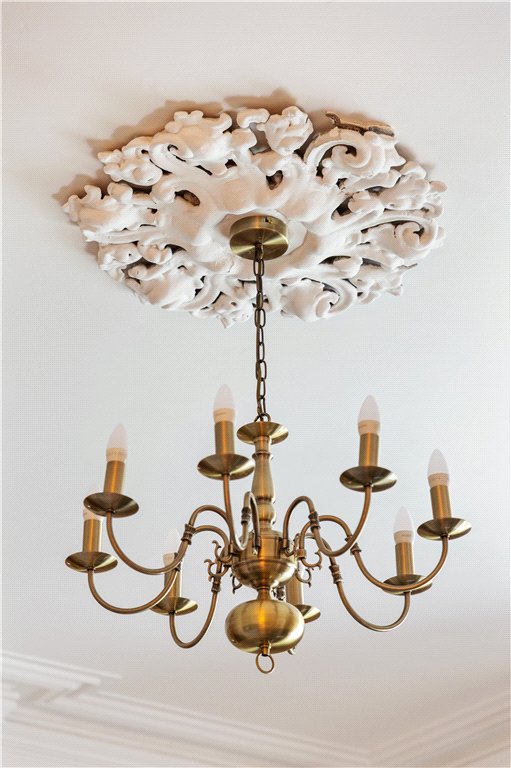
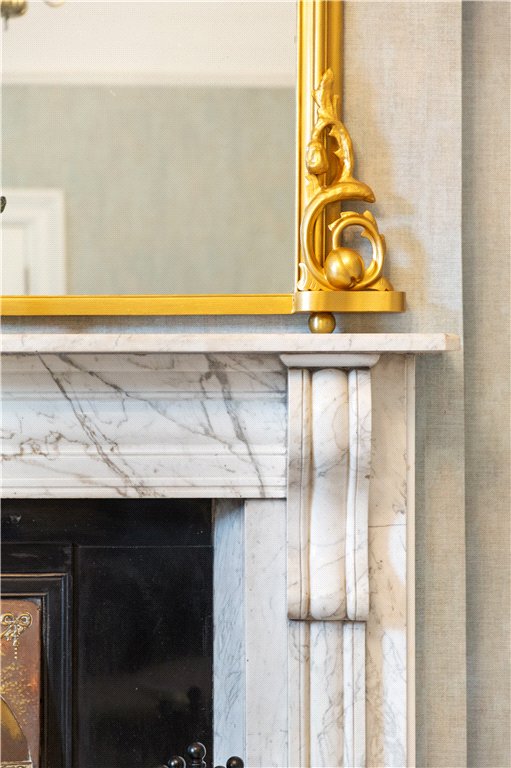
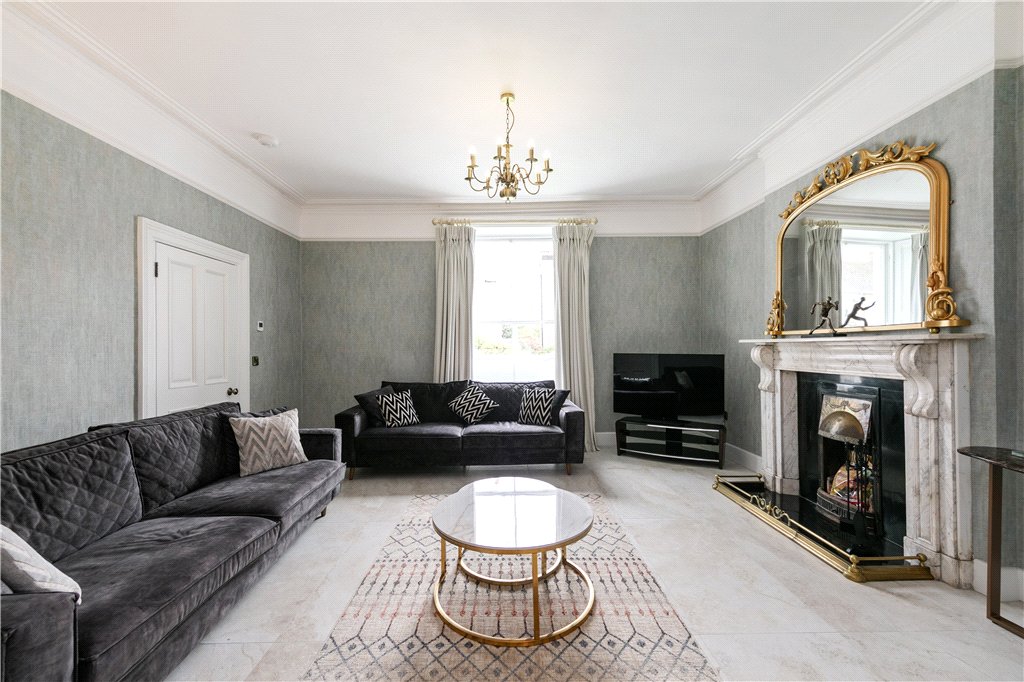
- Downstairs Bedroom/Reception Room (6.2m x 5m)with natural stone tiling, sliding sash window looking out front, ceiling coving, ornate ceiling rose, very fine marble period fireplace with pattern tiled and cast iron inset, polished granite hearth, underfloor heating controls and picture rail
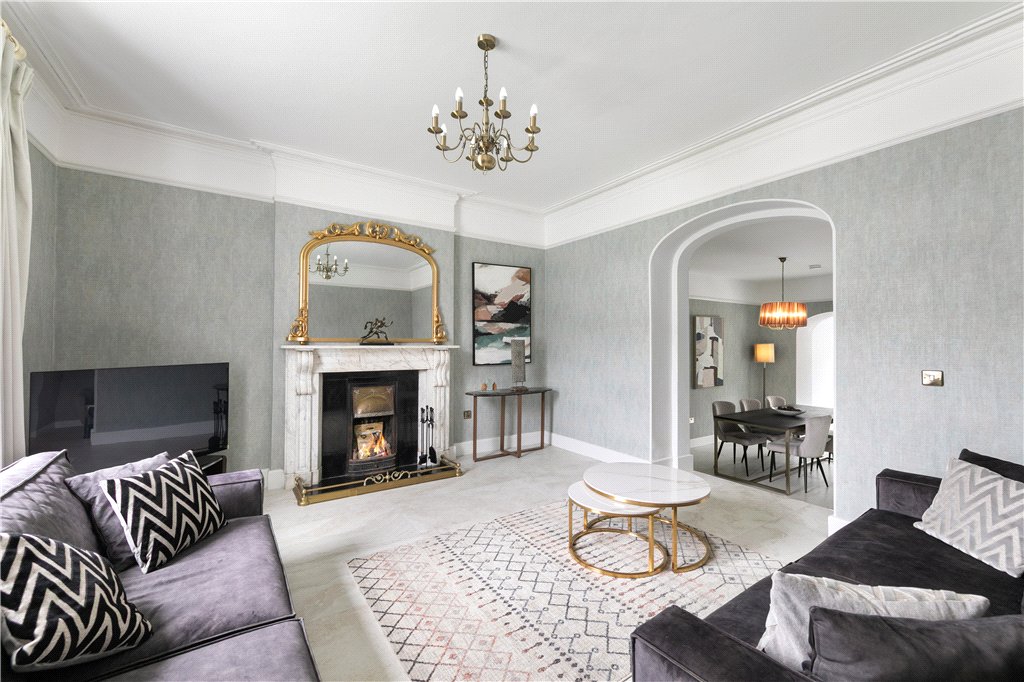
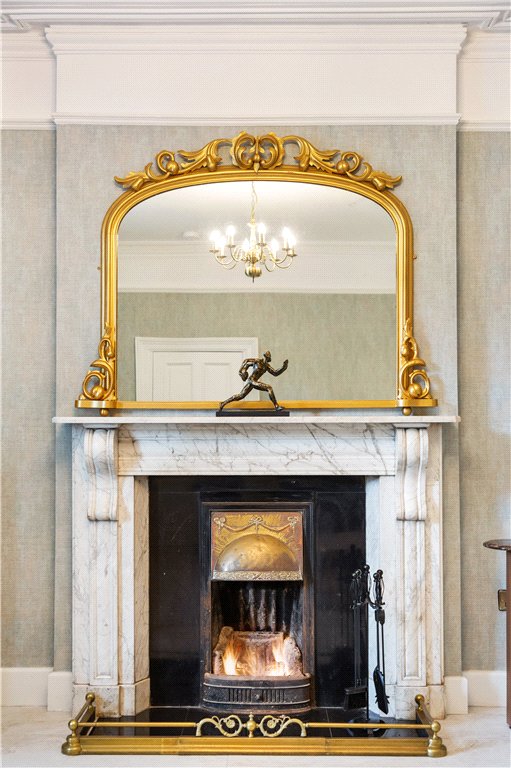
- Sitting Room (4.5m x 4.5m)with natural stone tiled flooring, picture rail, ceiling coving, sliding sash window looking front, beautiful marble fireplace with polished granite inset, brass hood and granite hearth, underfloor heating controls arch with steps down to
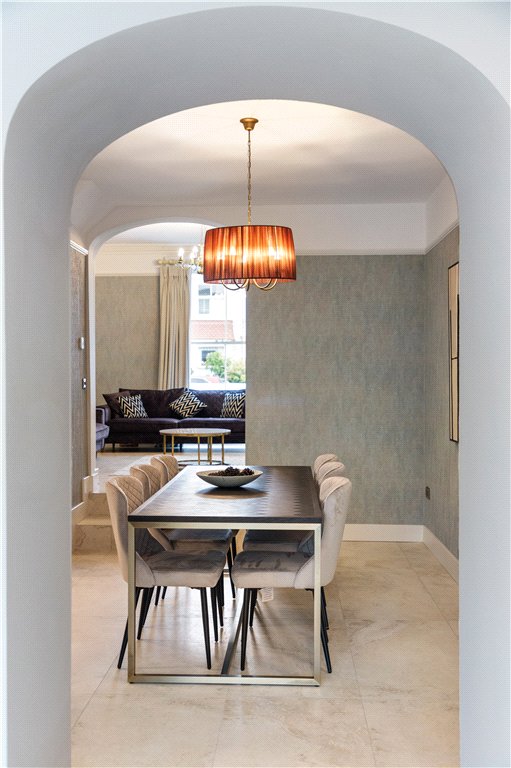
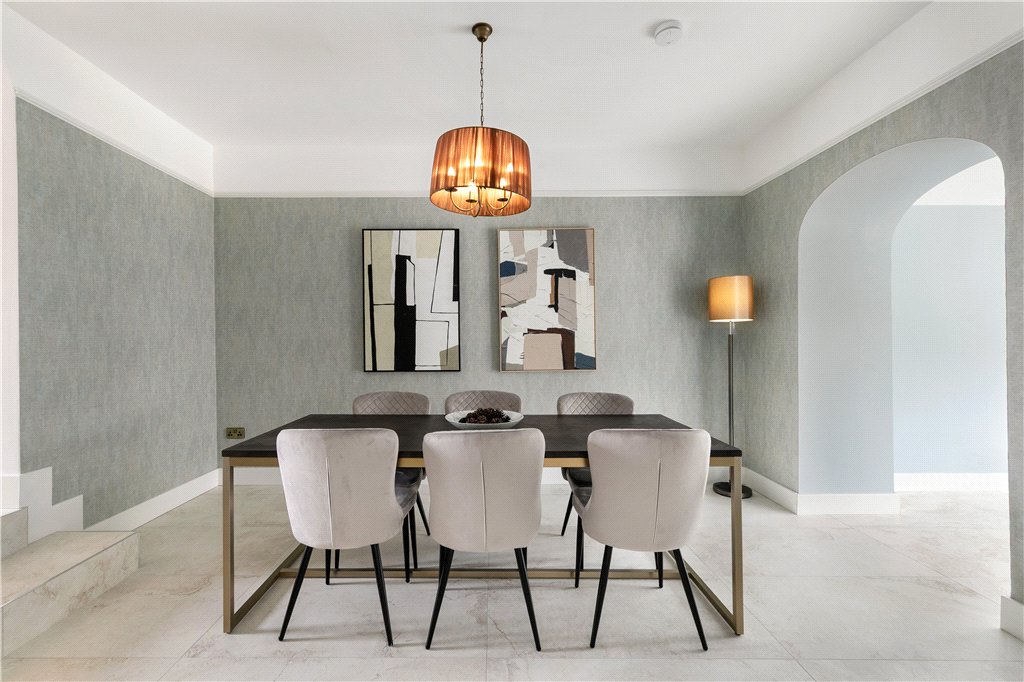
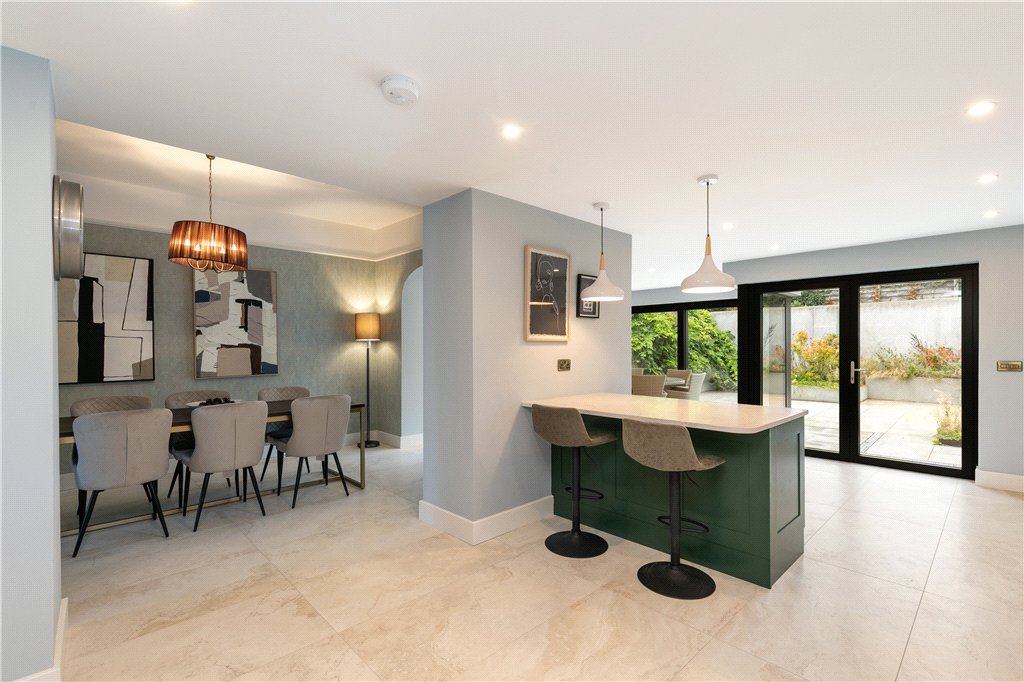
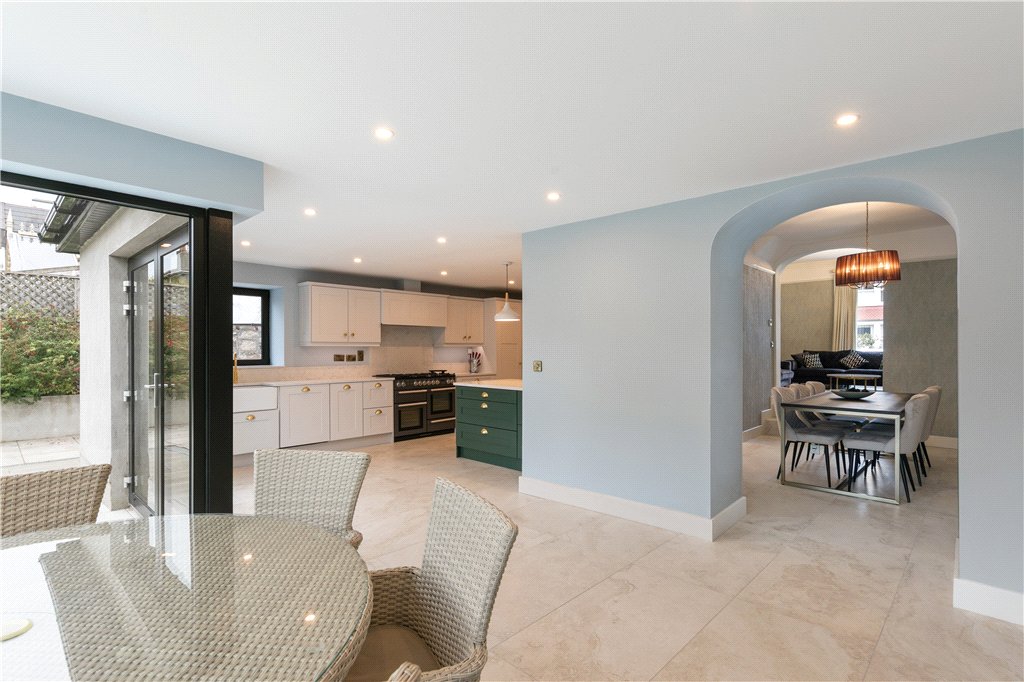
- Dining Area (3m x 4.6m)with picture rail, underfloor heating controls, Cat 6 slots and arch opening through to the
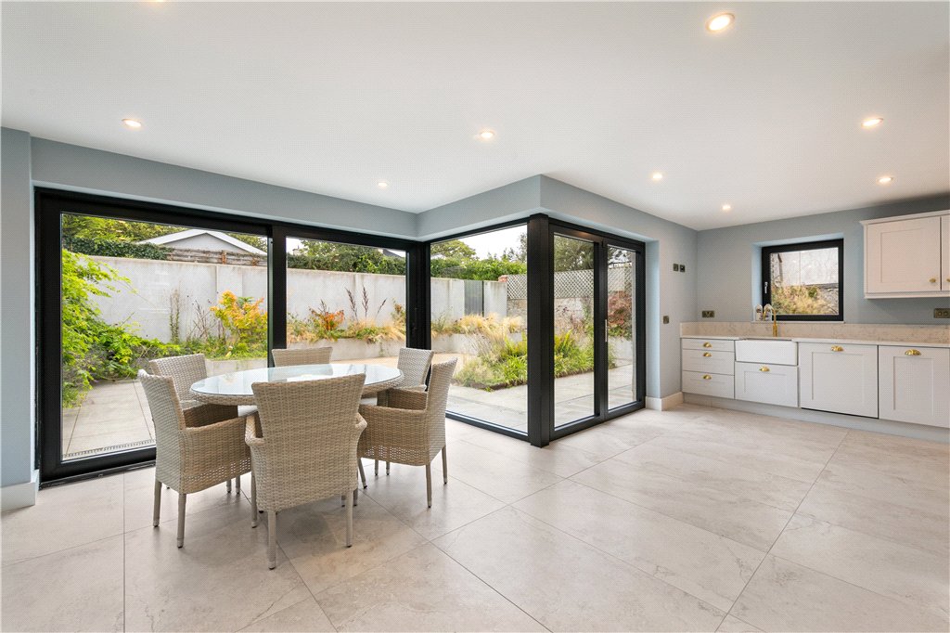
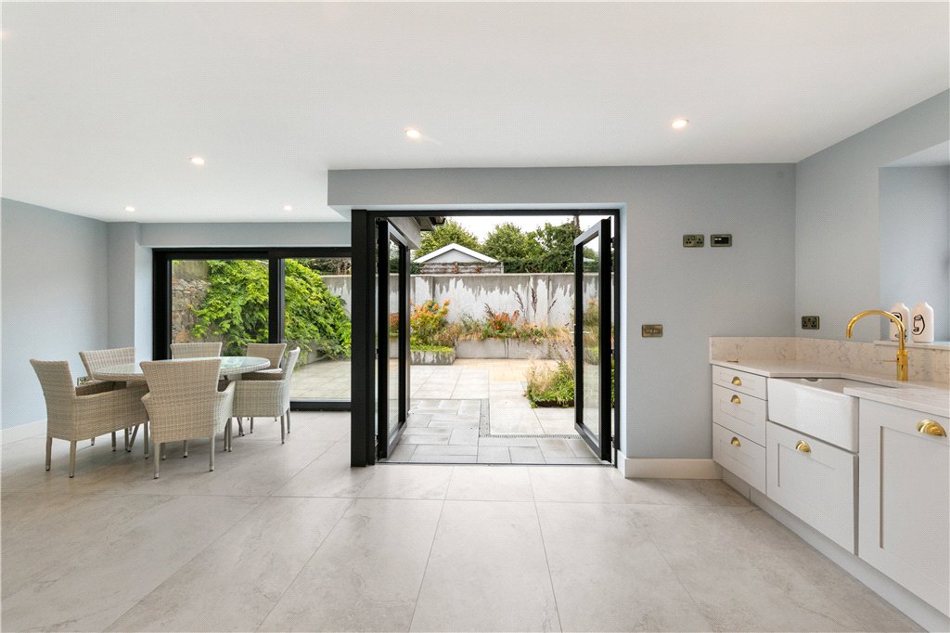
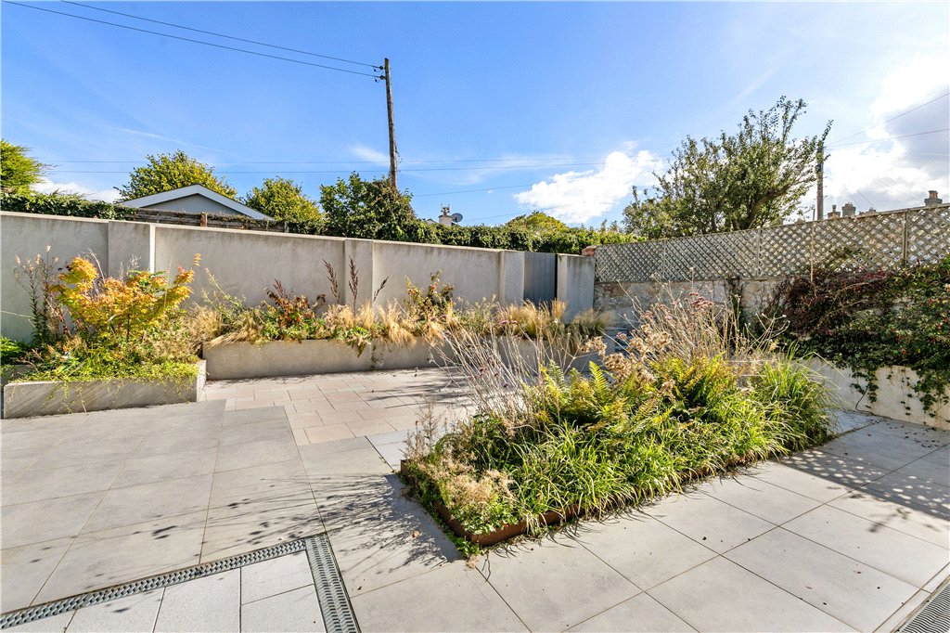
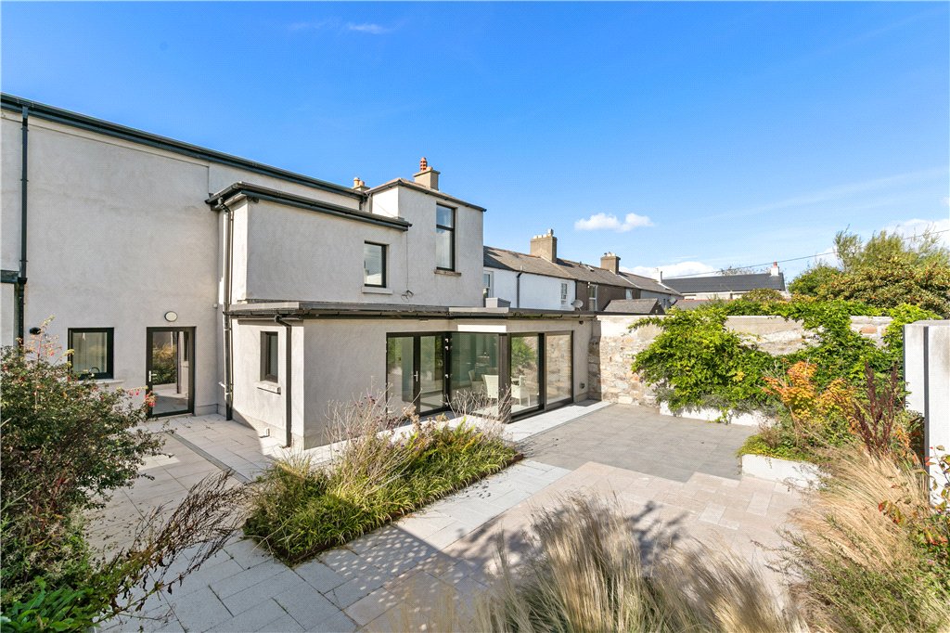
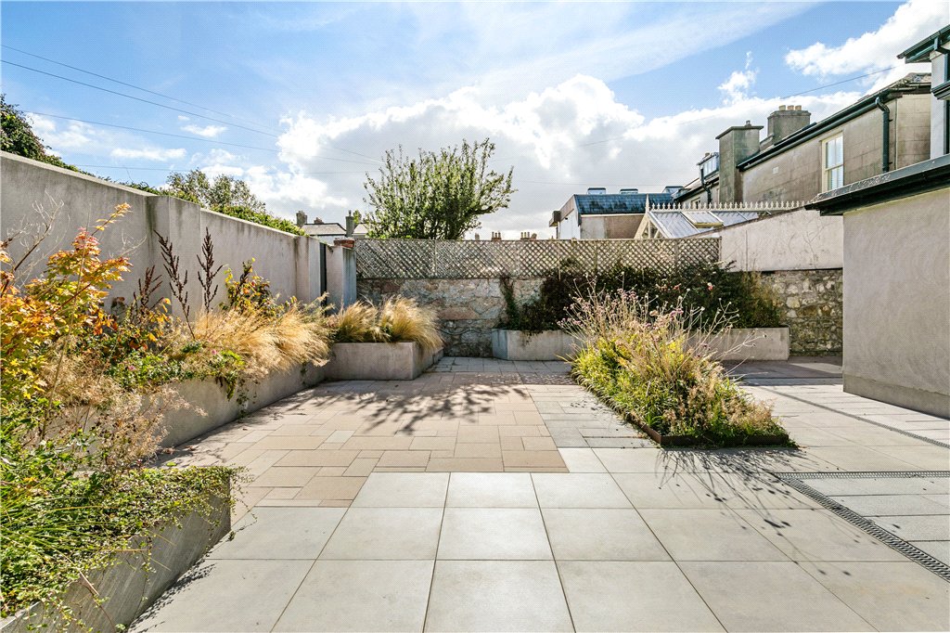
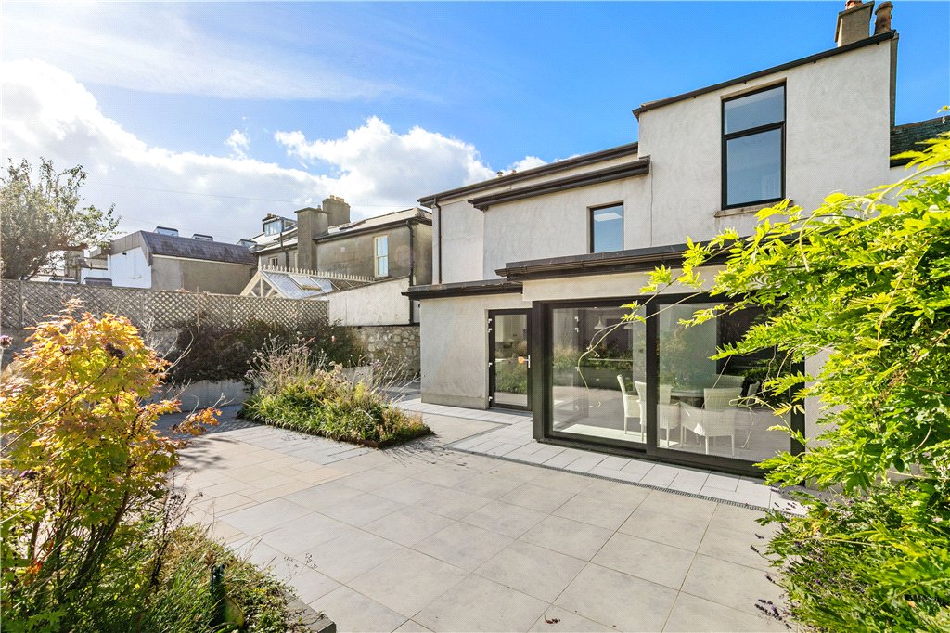
- Breakfast Area (4.3m x 3.5m)with LED recessed lighting, sliding triple glazed patio door opening out to the rear garden and opening through to the
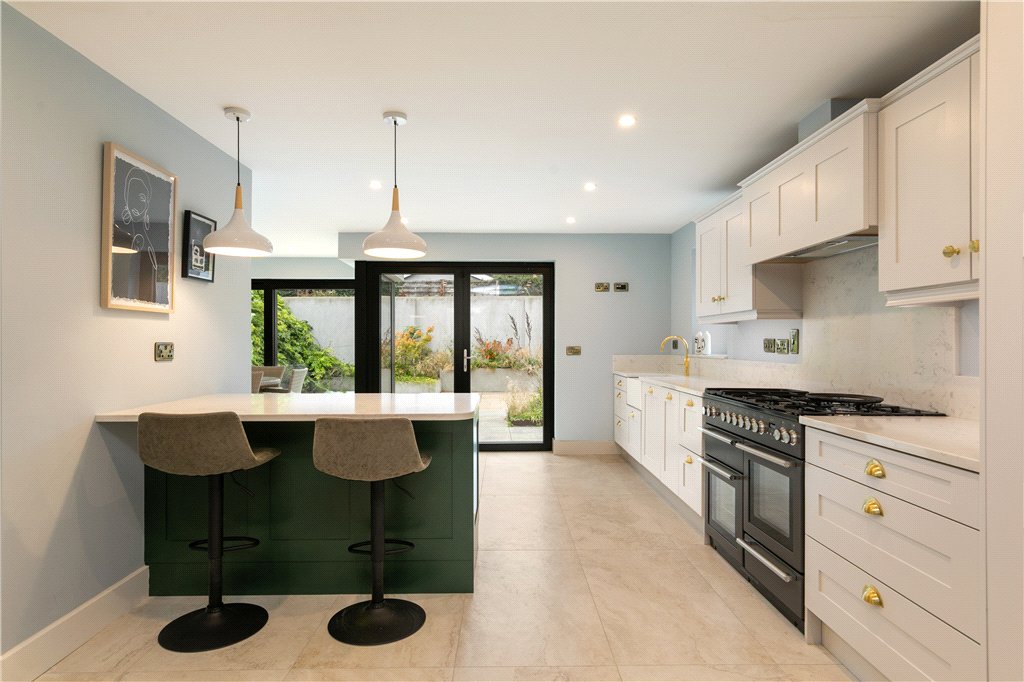
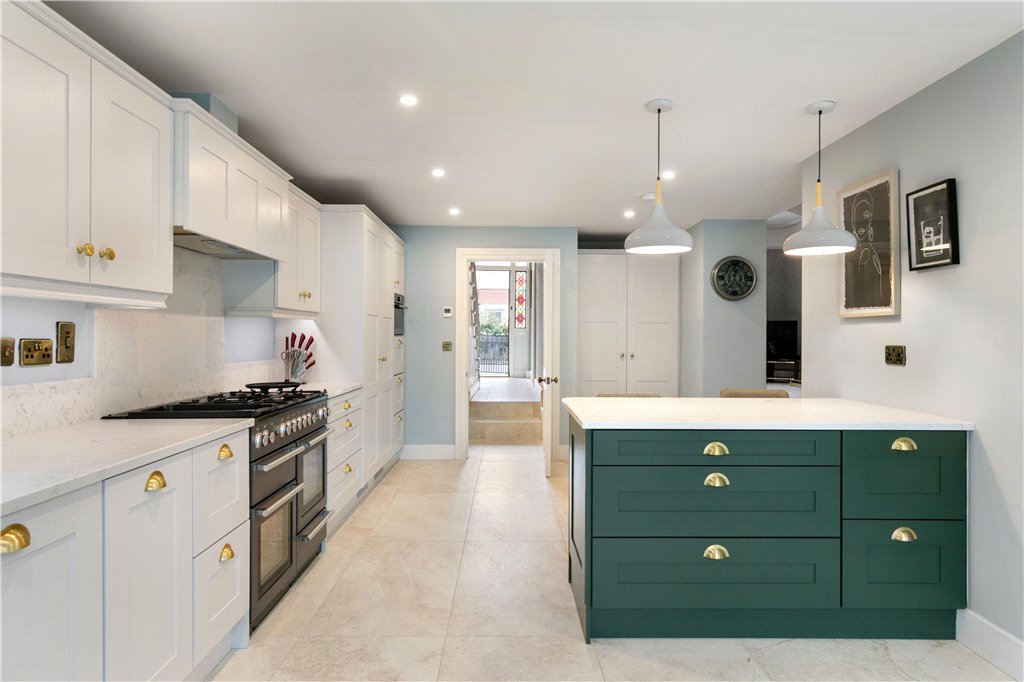
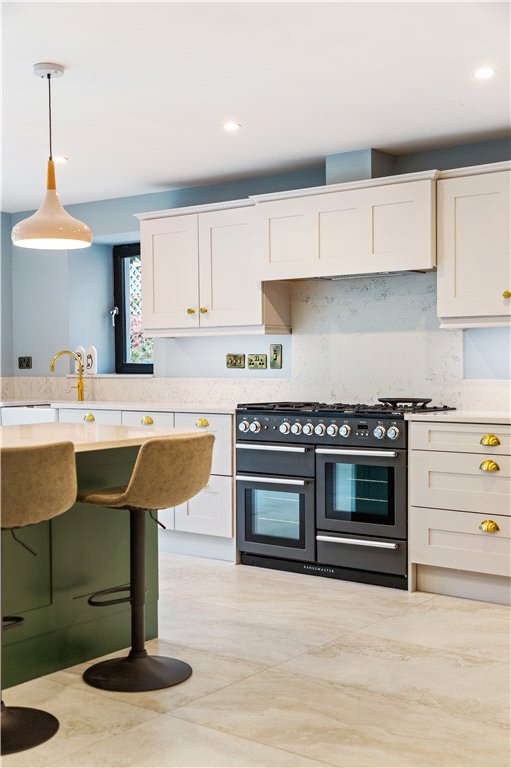
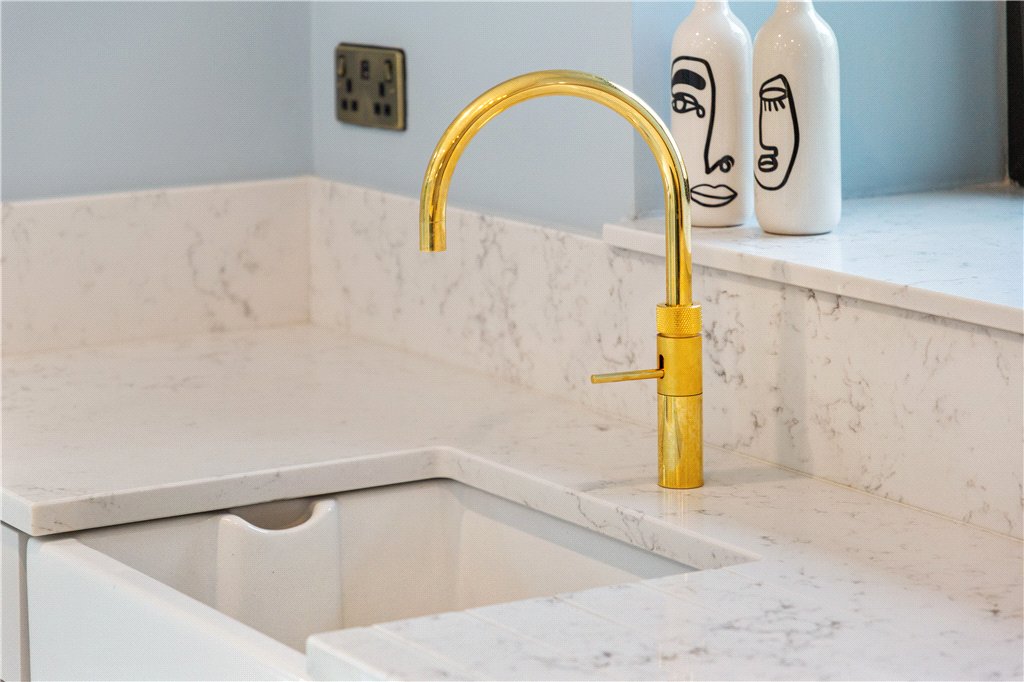
- Kitchen (3.5m x 7m)bespoke Shaker style kitchen, hand painted off white with polished marble top, Belfast sink set in with drainer, pull out bin, integrated Siemens dishwasher, Nexus Rangemaster five ring gas hob with warming plate to the side, double oven and grill, warming area under, marble upstands and splashback, integrated Bosch larder fridge & integrated Bosch larder freezer, Hotpoint integrated microwave, island unit with marble top, further drawers, saucepan drawers, worktops, marble top, breakfast bar, pantry, dual aspect, Cat 5 enabled cabling and triple glazed double folding French door opening out to the rear
- Inner Hall with understairs storage housing the manifolds for the underfloor heating & Comms area and underfloor heating controls
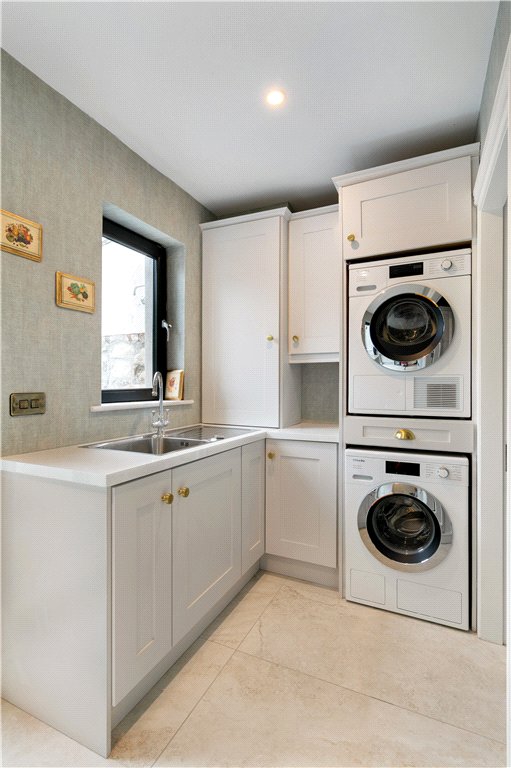
- Utility Room (3m x 3.3m)with natural stone tiled flooring, triple glazed door opening out to the rear, excellent built in storage units, digital heating & water controls, matching press units to the kitchen, enclosed Viessmann gas fired central heating boiler, enclosed electricity fuse board, Miele washing machine & Miele tumble dryer
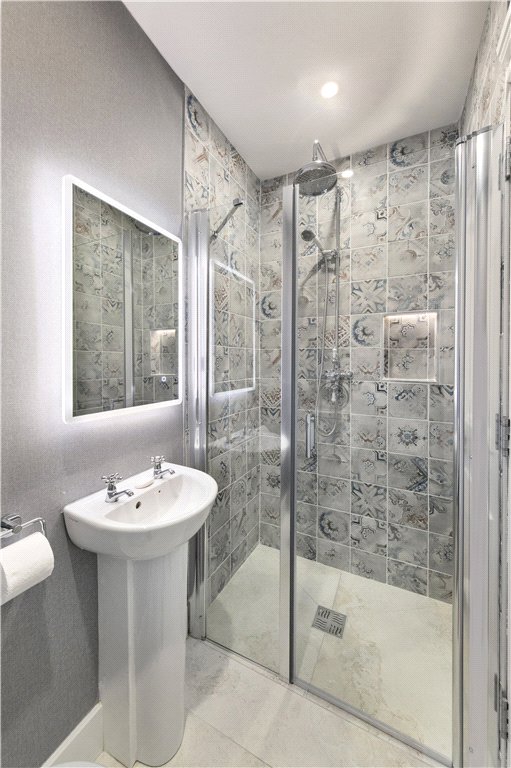
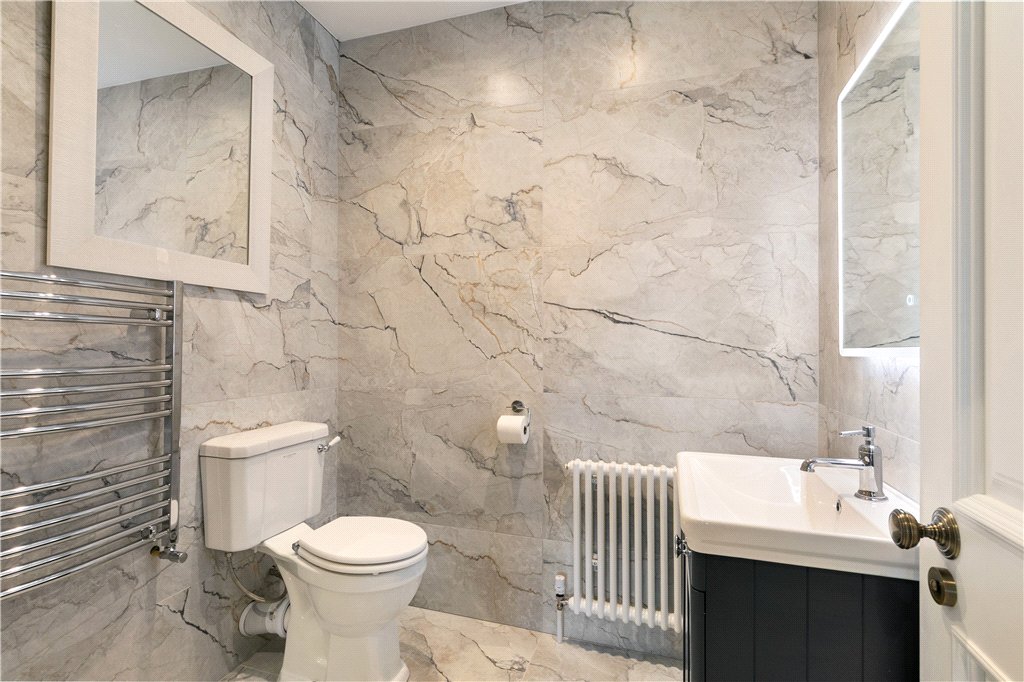
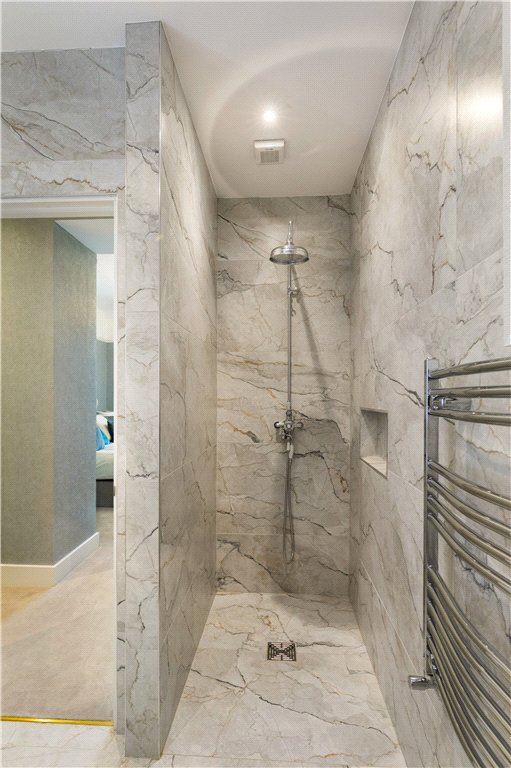
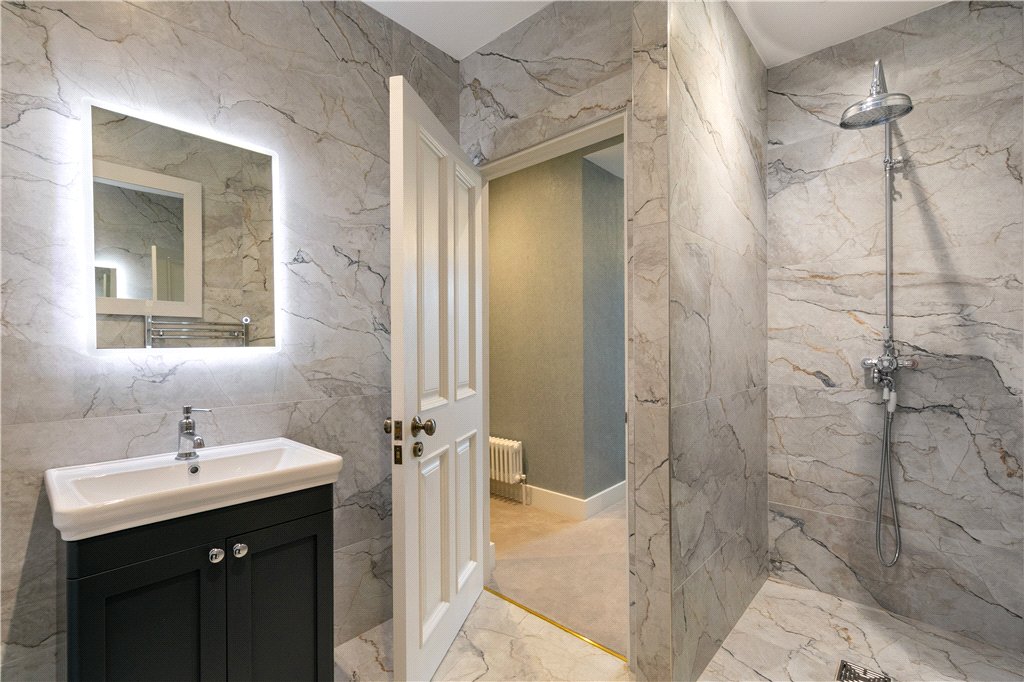
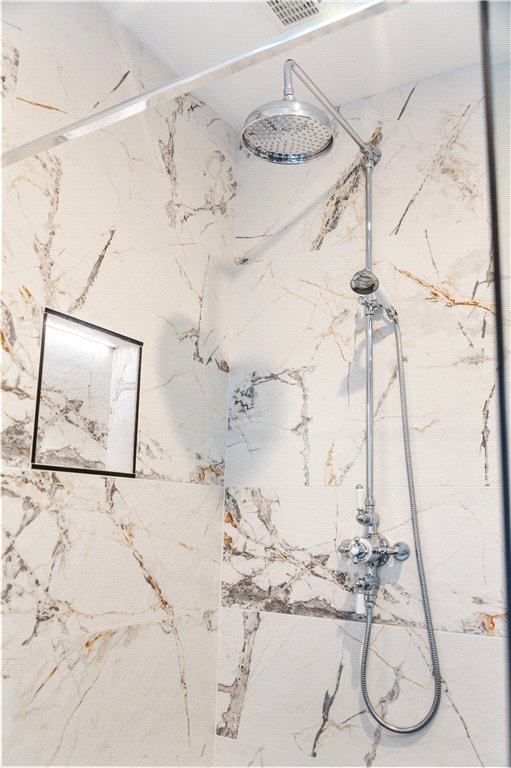
- Downstairs Shower Room with step in tiled power shower with monsoon head & auxiliary hose, wash hand basin, w.c., illuminated mirror, recessed lighting and extractor
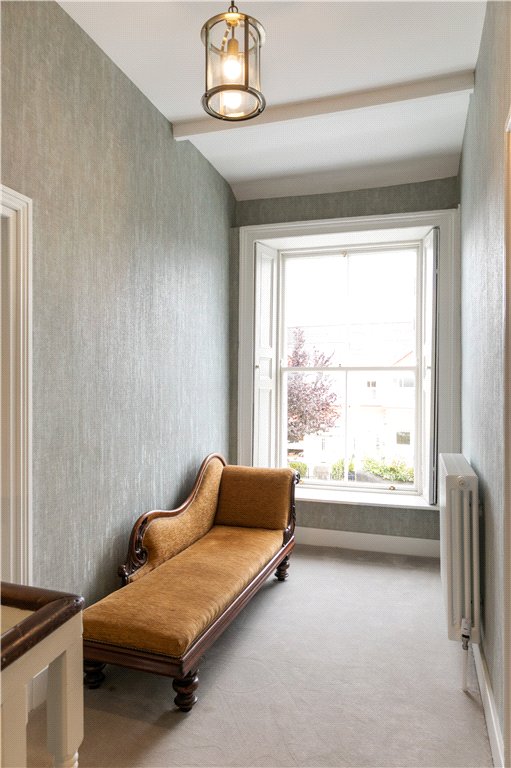
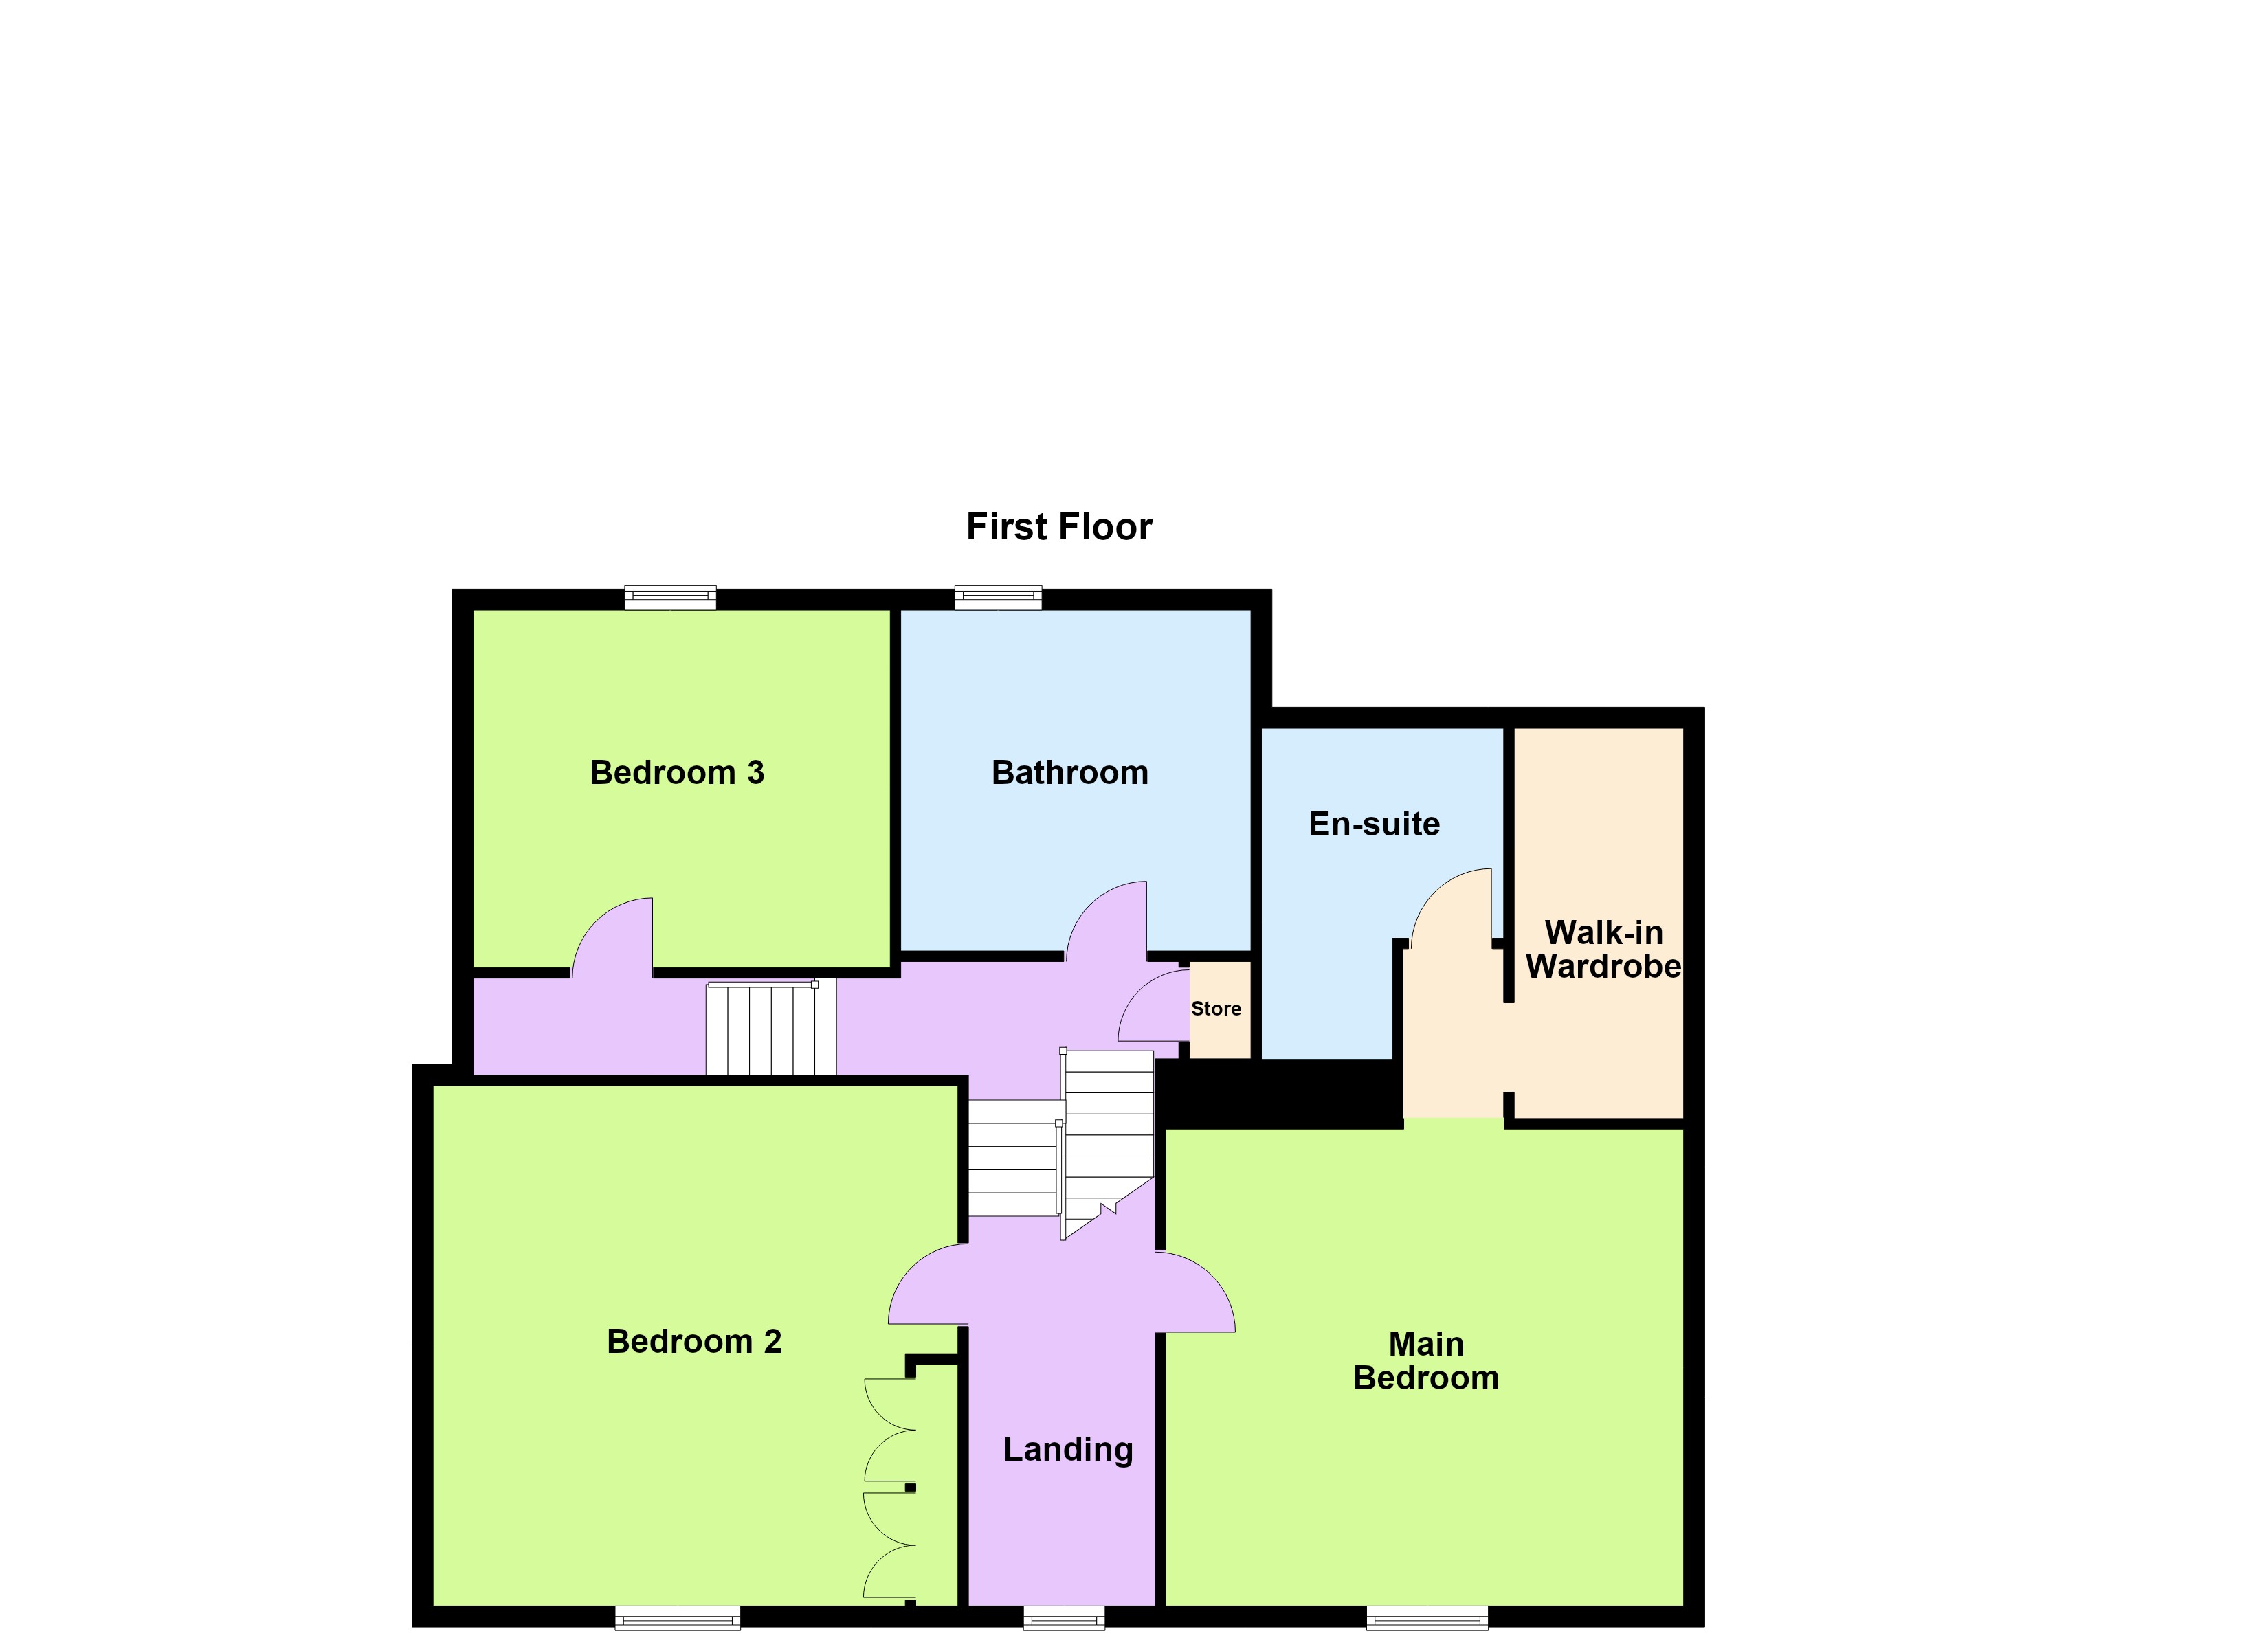
- Half Landing with deep storage area & linen cupboard
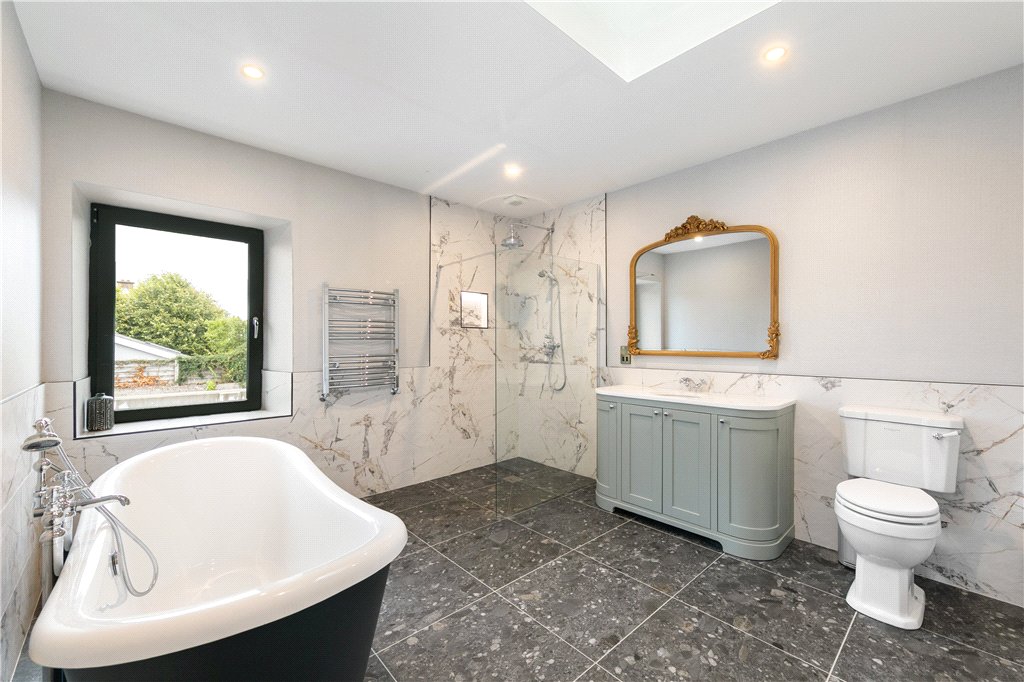
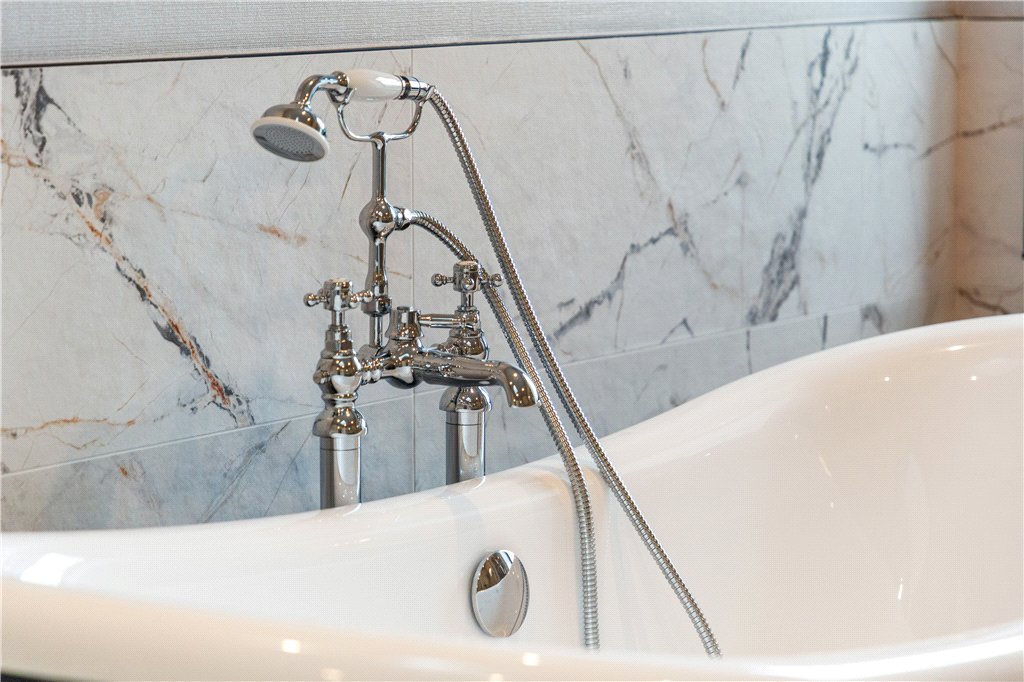
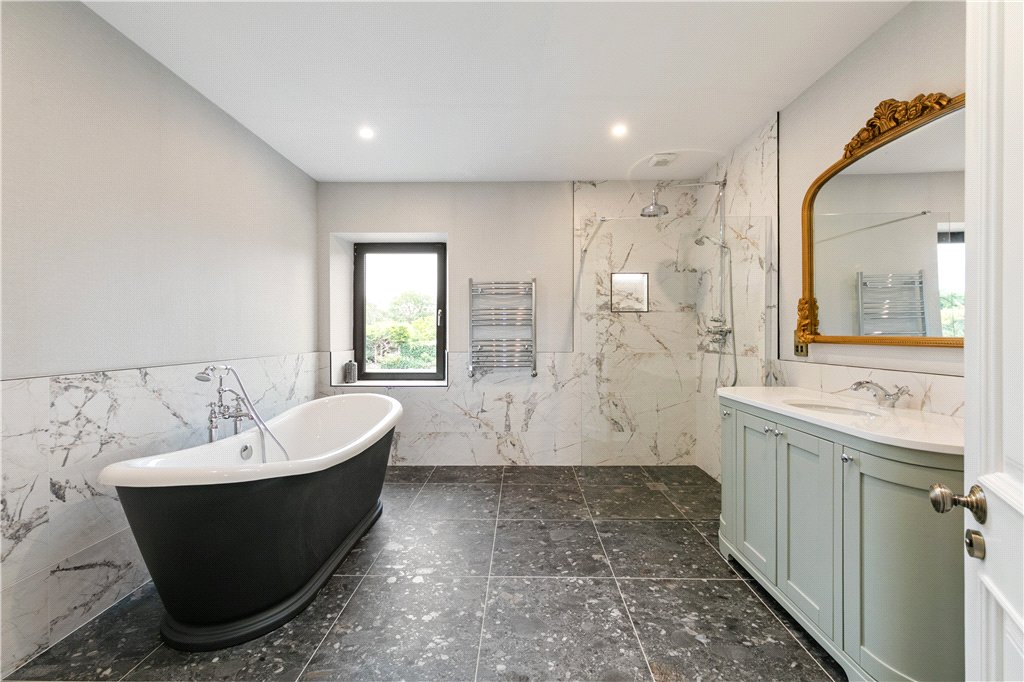
- Bathroom (3.4m x 3.5m)with feature skylight, LED recessed lighting, extractor, roll top bath, wash hand basin set into siltstone/Corian worktop, w.c., step in tiled power shower with monsoon head & auxiliary hose, part marble tiled walls, marble style floor, underfloor heating and triple glazed tilt & turn window looking rear
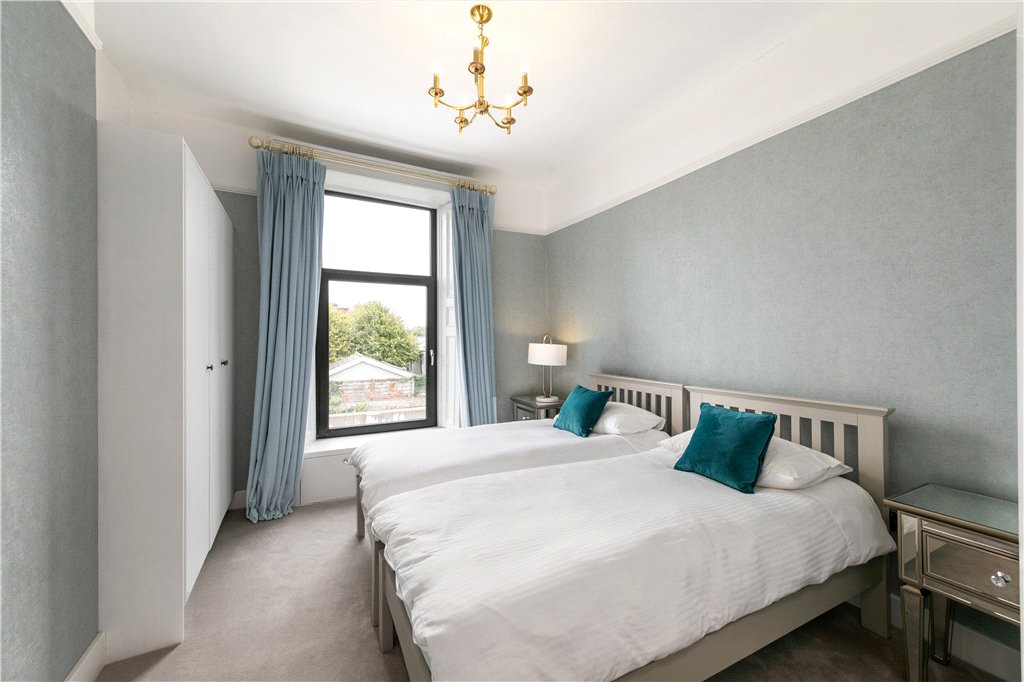
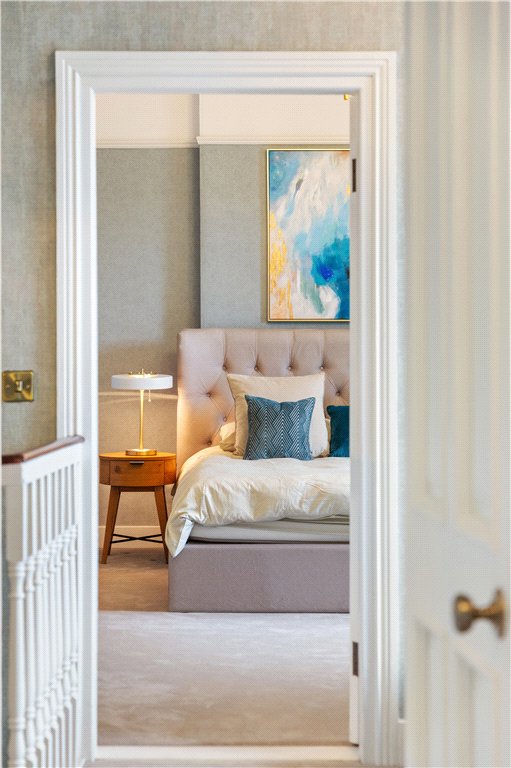
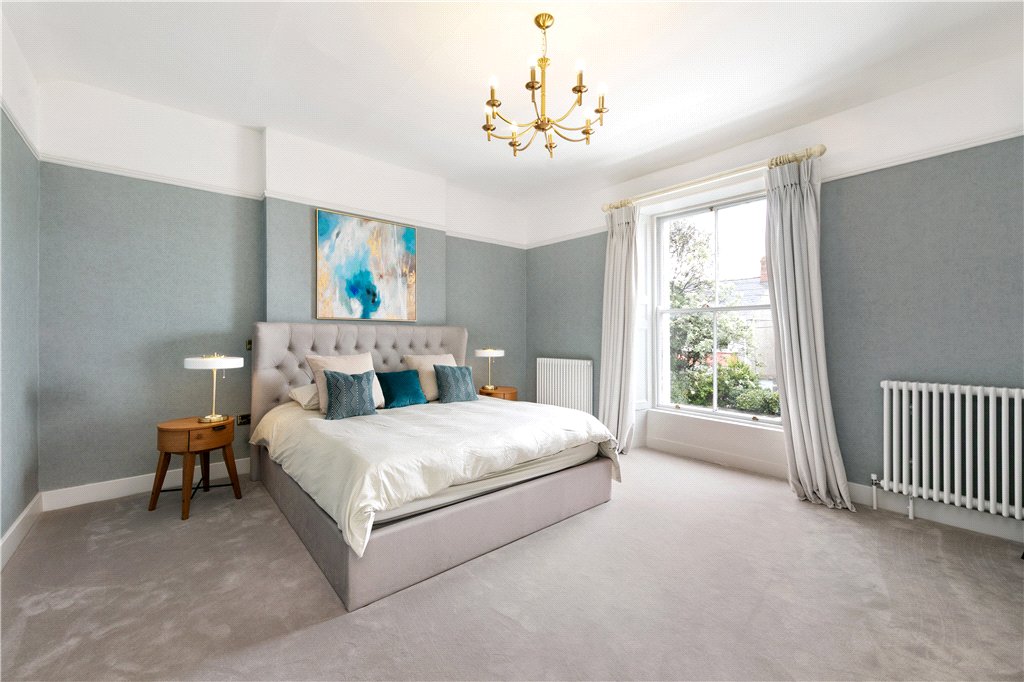
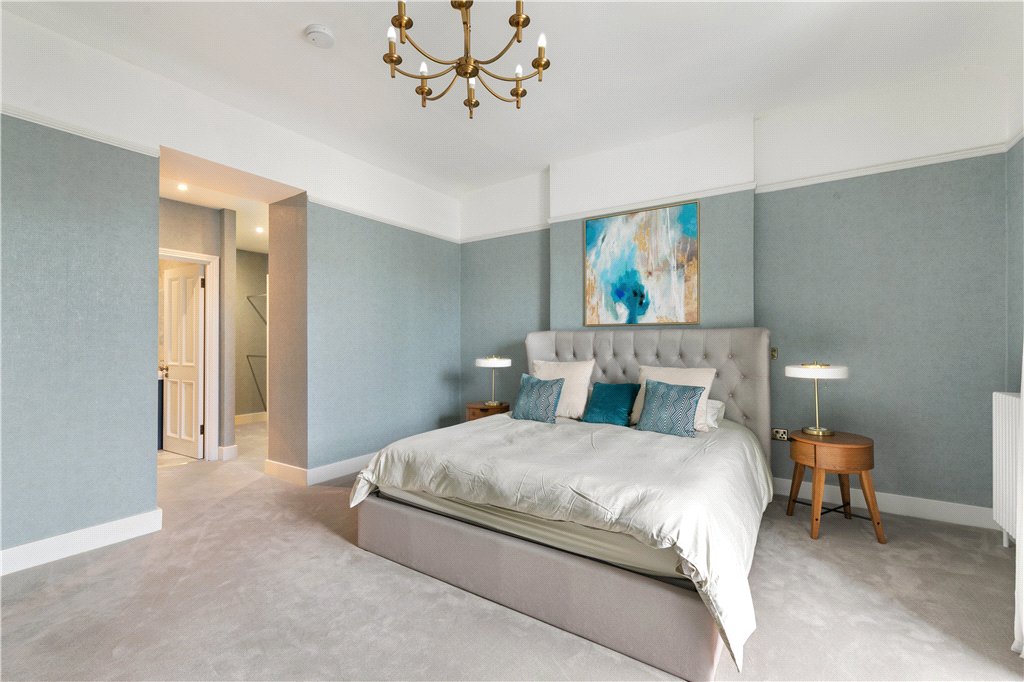
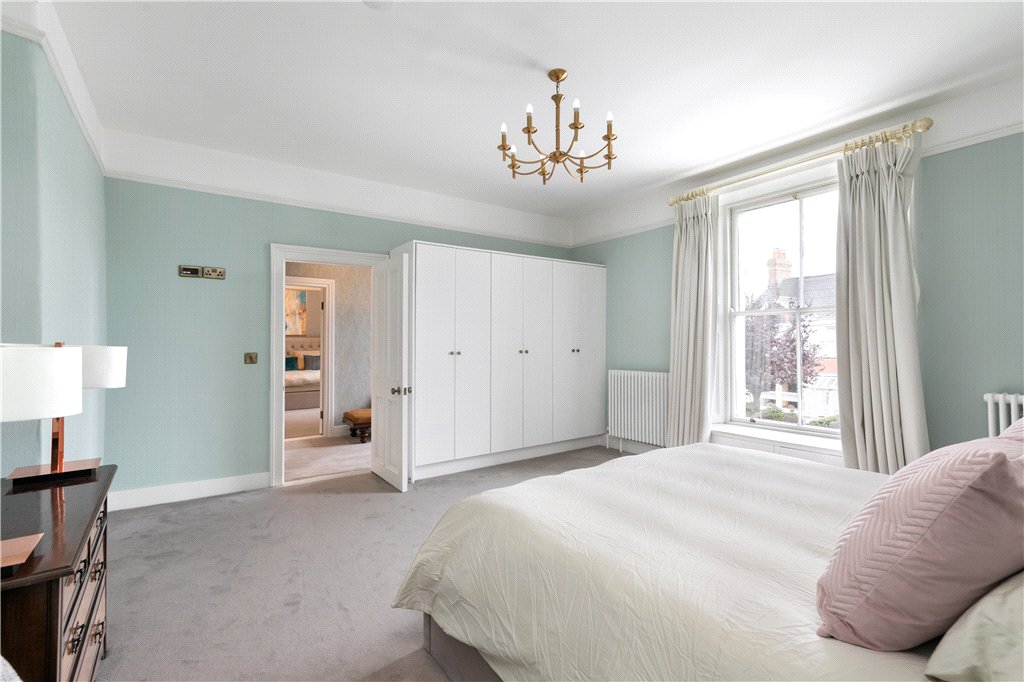
- Bedroom 1 (3.1m x 3.7m)with picture rail, picture window overlooking rear, excellent built in wardrobes, Cat 5 enabled cabling and brush brass fittings
 offStreet
  3
3  3
3  130 sqm