For Sale
23 Greenfield Manor Donnybrook,
Donnybrook, Dublin 4, D04 X407
Asking price
€1,275,000

Overview
Is this the property for you?
 3 Bedrooms
  2 Bathrooms
  220 sqm
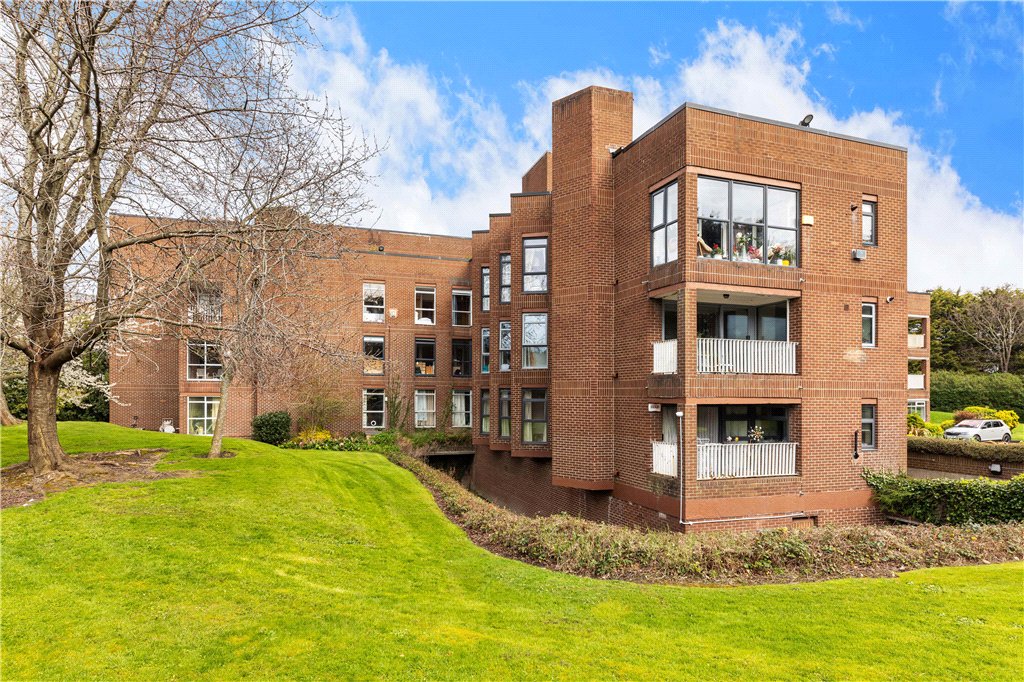
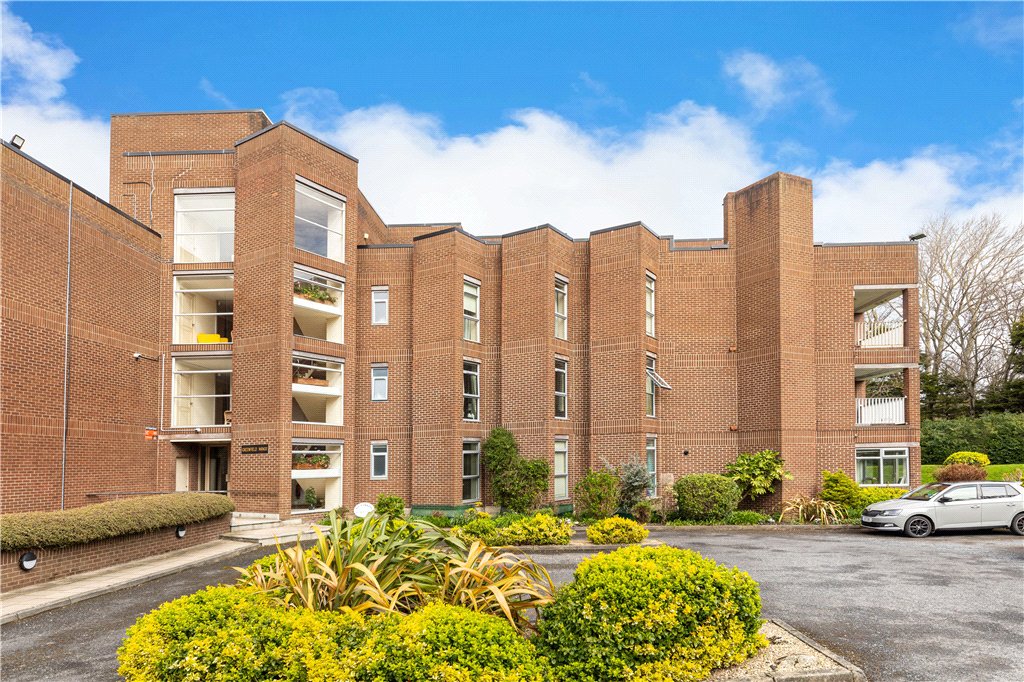
 23 Greenfield Manor presents a rare opportunity to acquire a substantial penthouse apartment within this highly regarded development. Extending to approximately 220 sq.m (2,368 sq.ft), this impressive home offers generous, well-proportioned accommodation throughout.
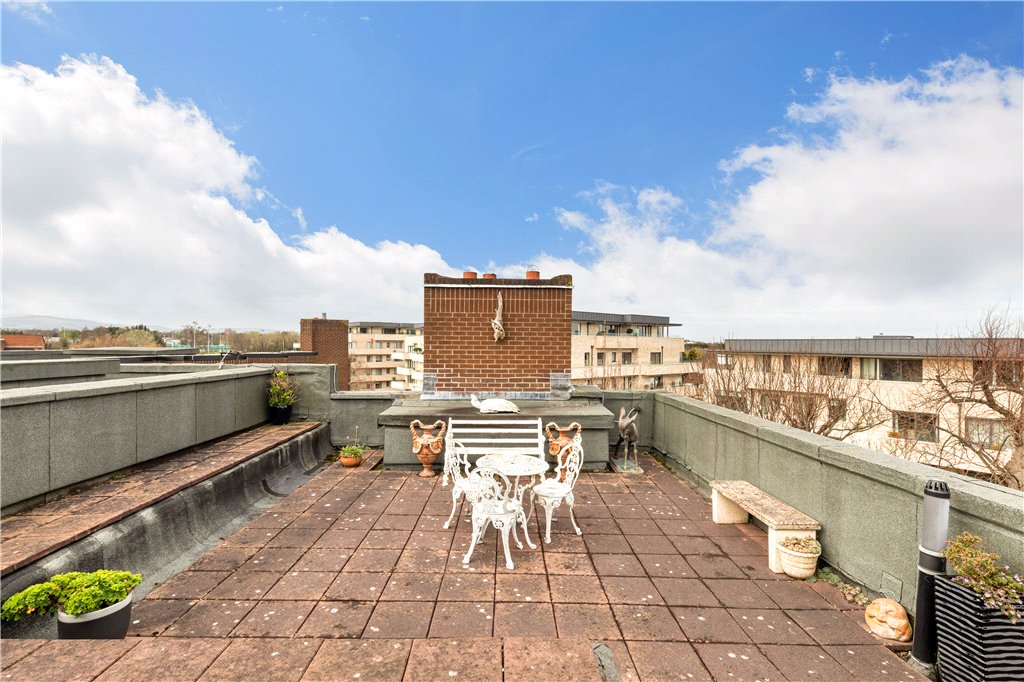
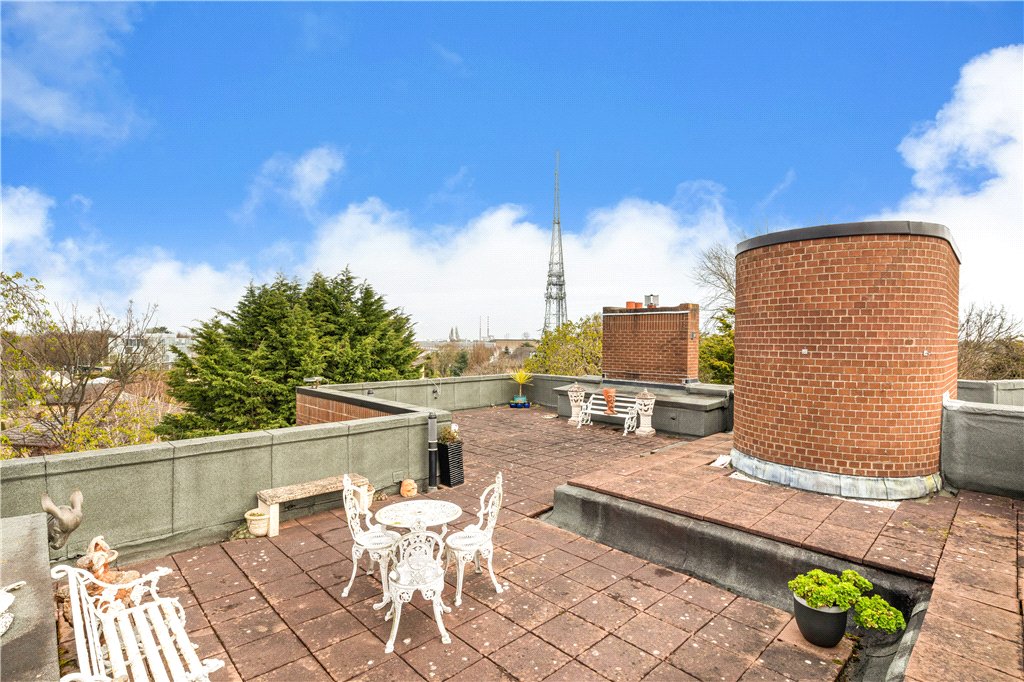
A standout feature is the expansive c.75 sq.m private roof terrace, providing stunning panoramic views—ideal for outdoor entertaining or simply enjoying the surrounding landscape.
Property details

BER: D2
BER No. 108731092
Energy Performance Indicator: 260.56 kWh/m²/yr
Accommodation
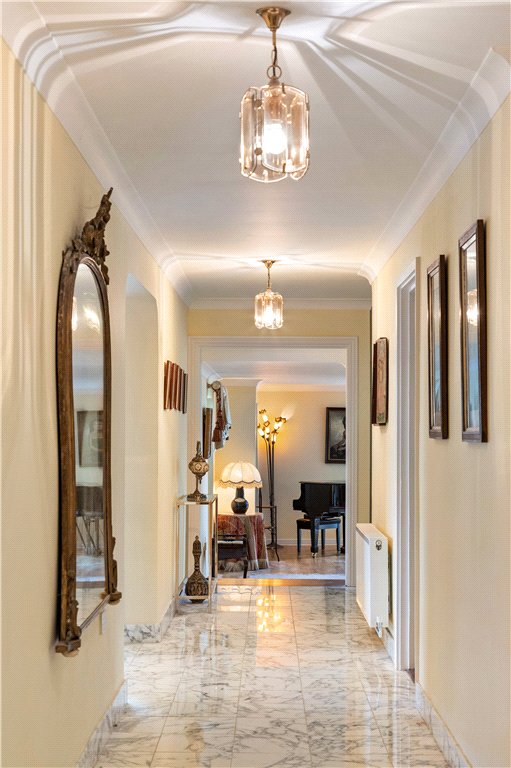
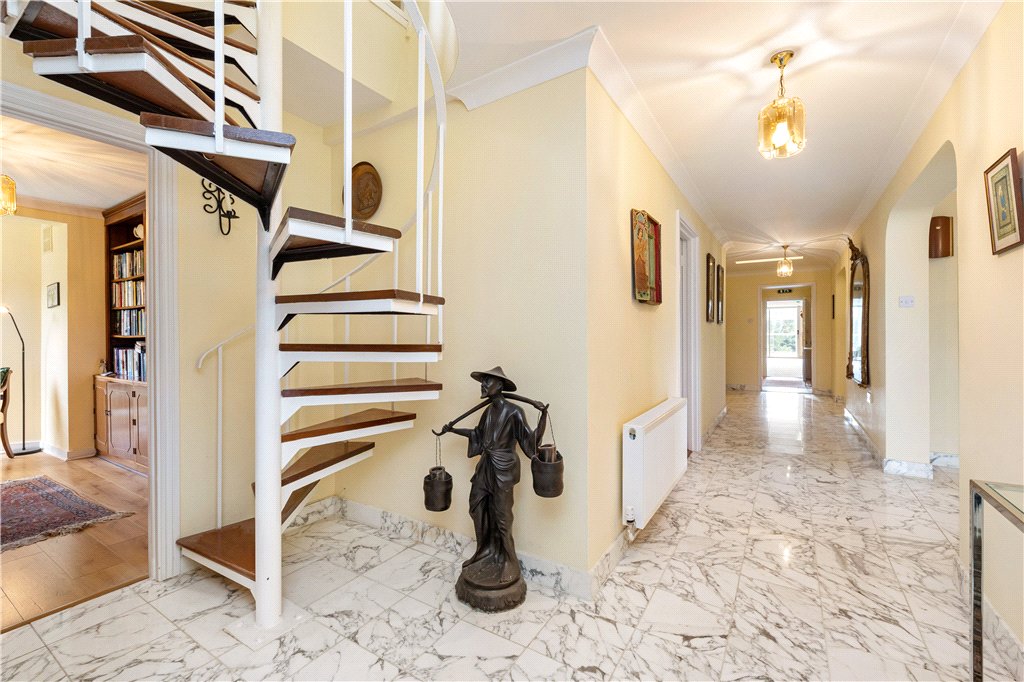
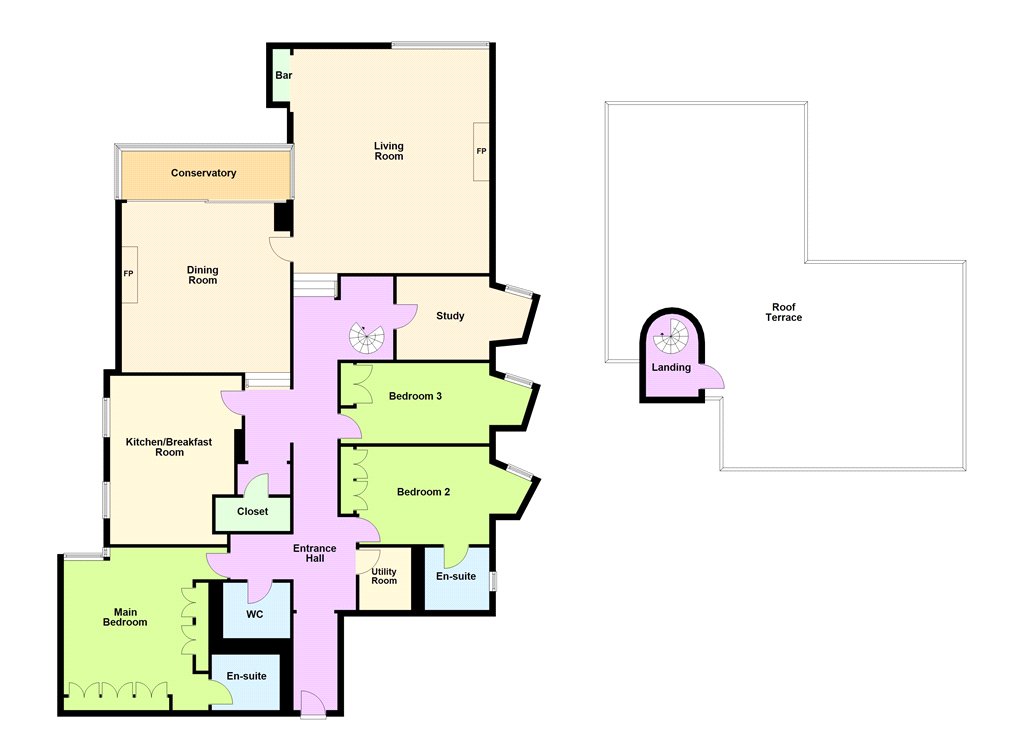
- Reception Hall (1.38m x 9.88m)Attractive entrance hallway with fine marble tiled flooring, & ceiling coving.
- Storage Room Built in shelving and storage
- Shower Room with tiled floors, vanity whb and w.c.
- Utility Room plumbed for washing machine and dryer, houses the gas fired boiler and built-in hot press with shelving.
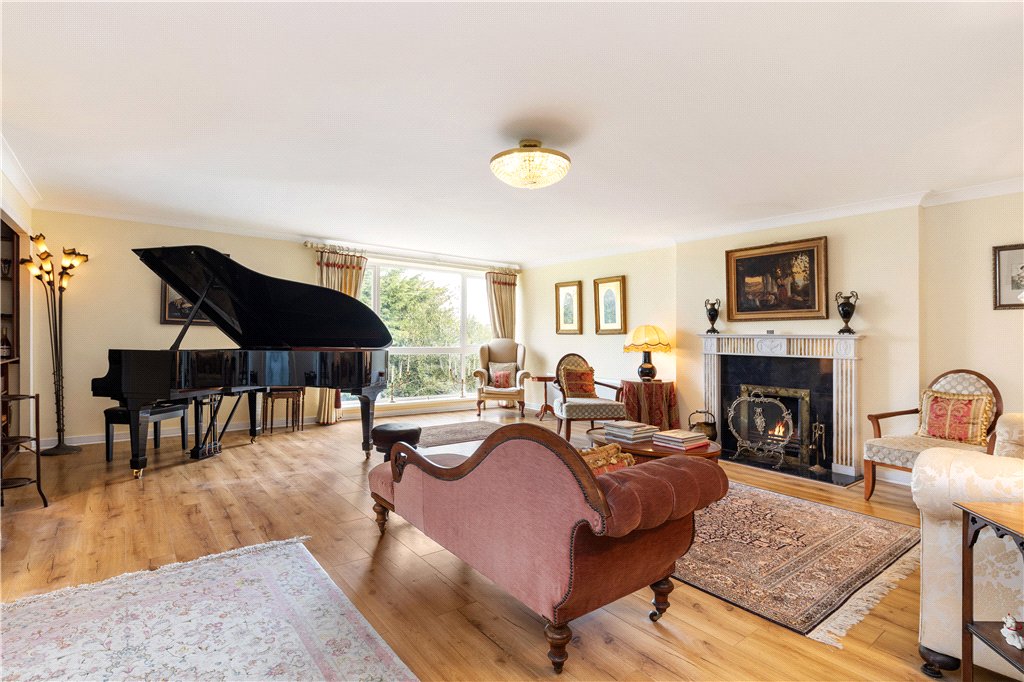
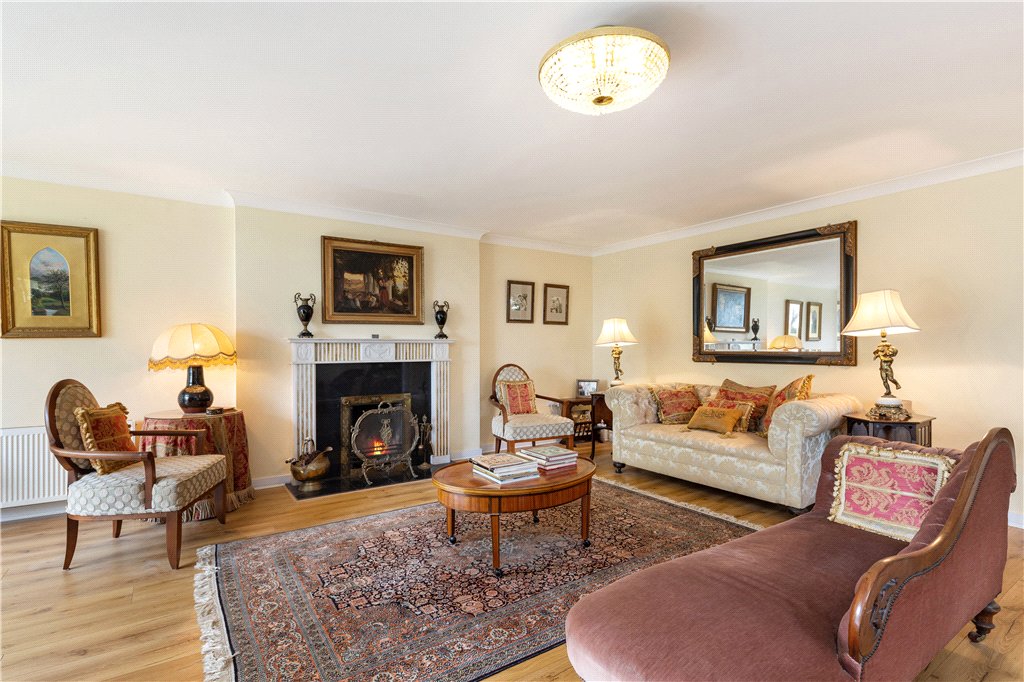
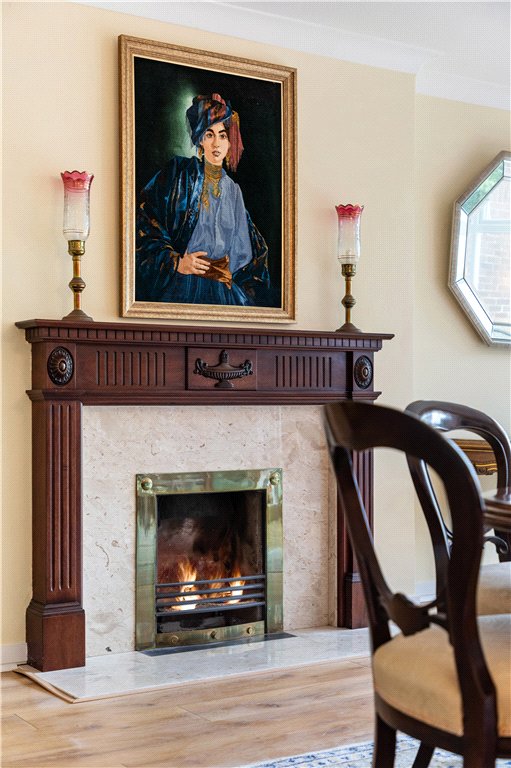
- Drawing Room (6.20m x 7.04m)Excellent reception room with ceiling coving, attractive marble fireplace with marble hearth, marble surround and gas inset open fire and picture windows overlooking the communal grounds.
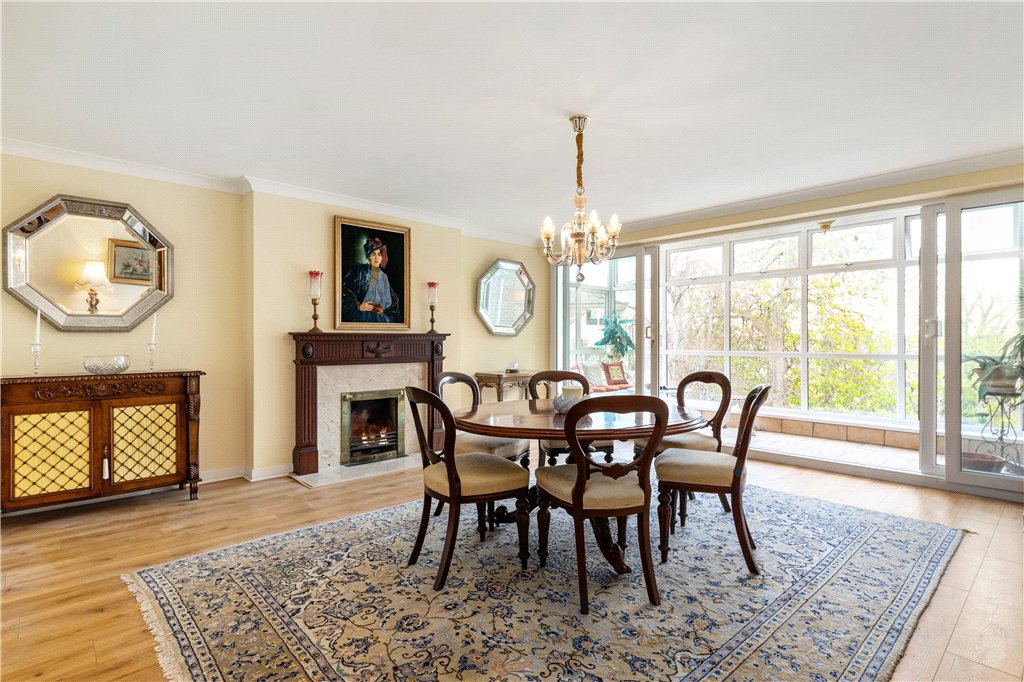
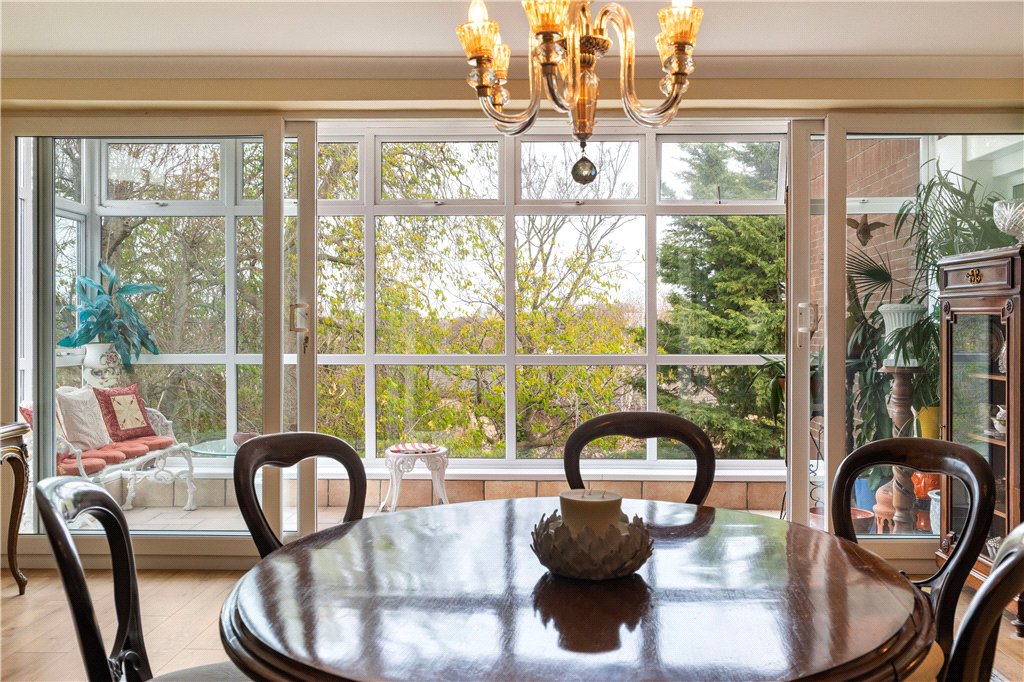
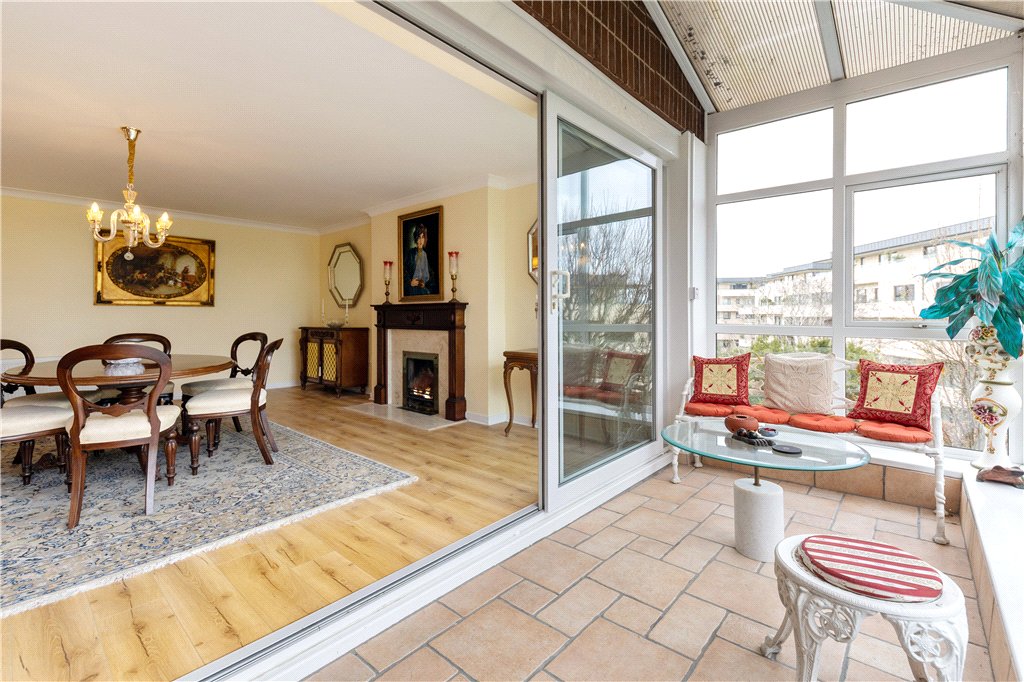
- Dining Room (5.40m x 5.49m)Wonderful room with ceiling coving, attractive marble fireplace with marble hearth, open fire with timber surround and door leading to the drawing room. Sliding patio doors leading to enclosed balcony.
- Winter Garden Balcony (5.66m x 1.85m)Enclosed balcony with attractive views over communal areas.
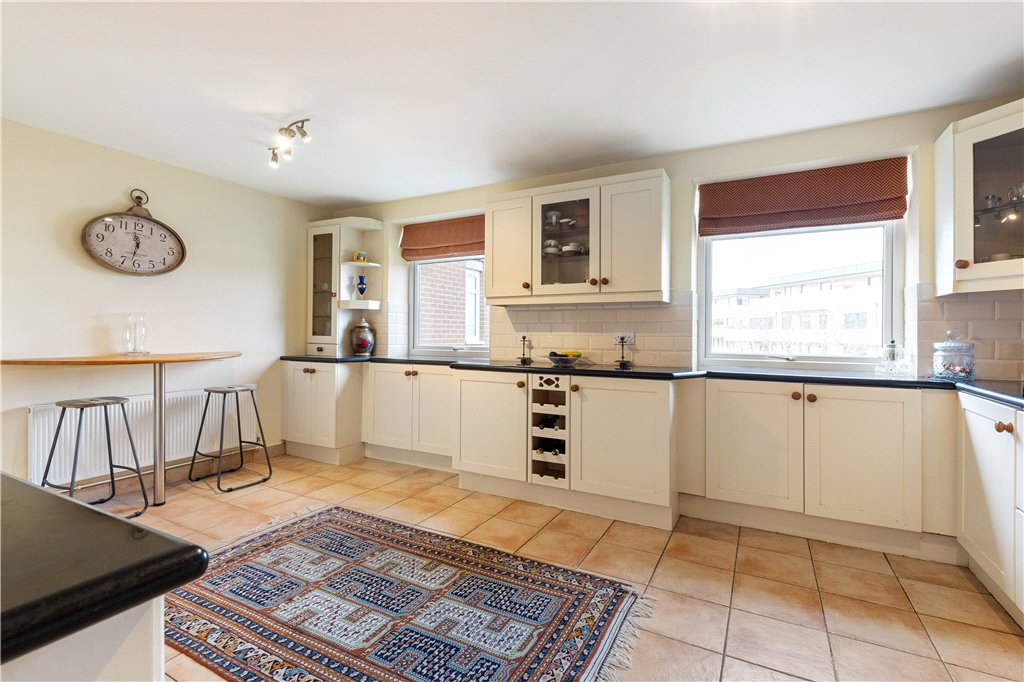
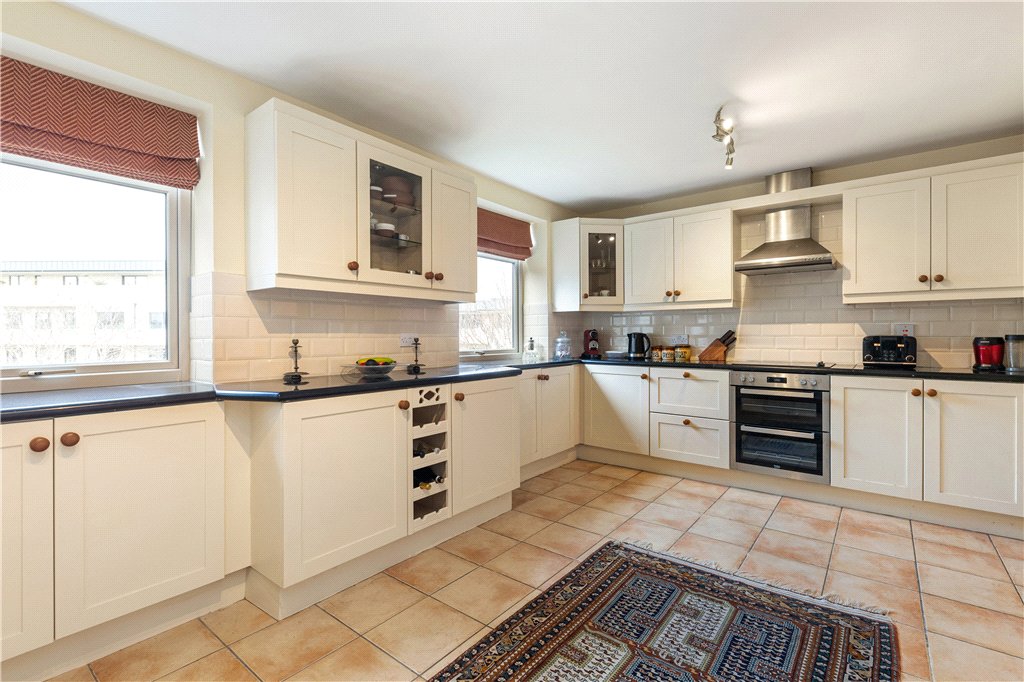
- Kitchen (5.26m x 3.66m)Bright kitchen with a range of overhead units, marble work surfaces, double stainless steel oven and four ring ceramic hob with extractor over, integrated fridge freezer, integrated dishwasher, tiled splashback and tiled floor.
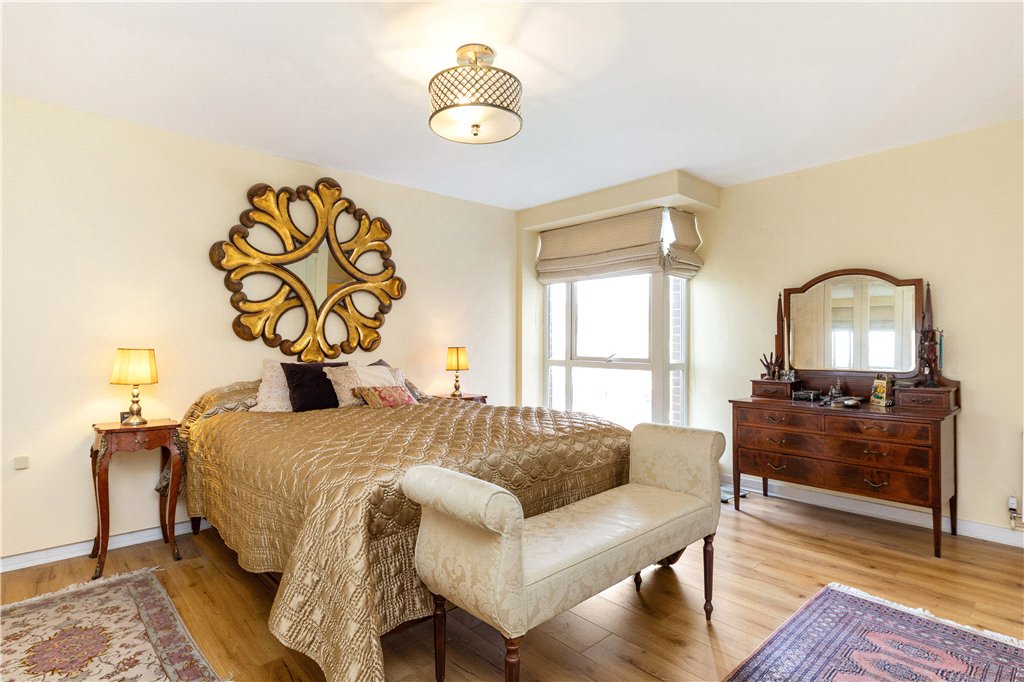
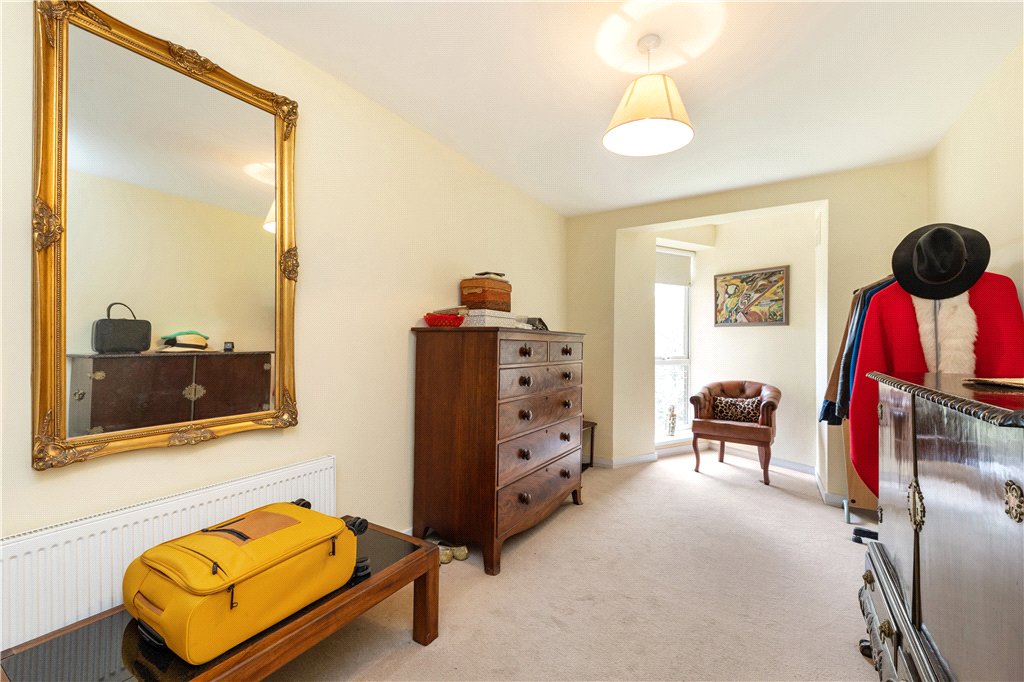
- Main Bedroom (5.15m x 4.65m)Spacious double bedroom with built-in fitted wardrobes and window to side. Door to
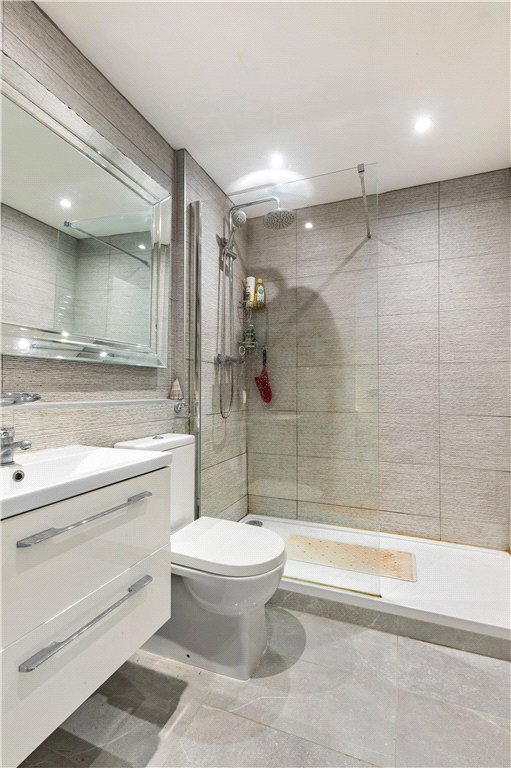
- Ensuite Bathroom with w.c., w.h.b., large step-in double shower, modern tiled floor and walls.
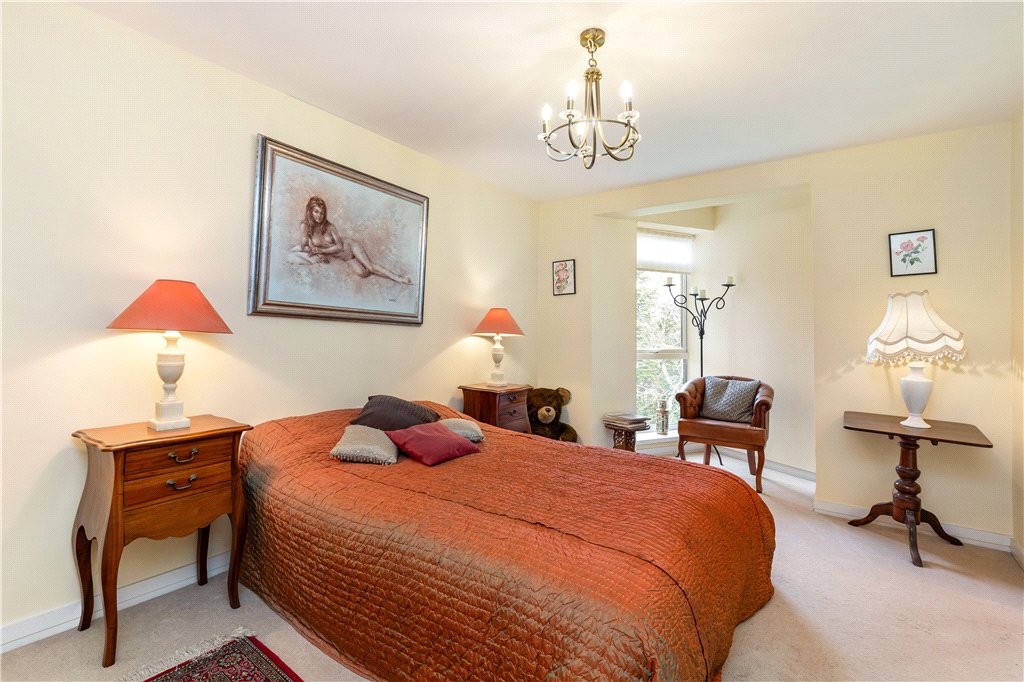
- Bedroom 2 (4.90m x 3.00m)Double bedroom with built-in fitted wardrobes. Door to
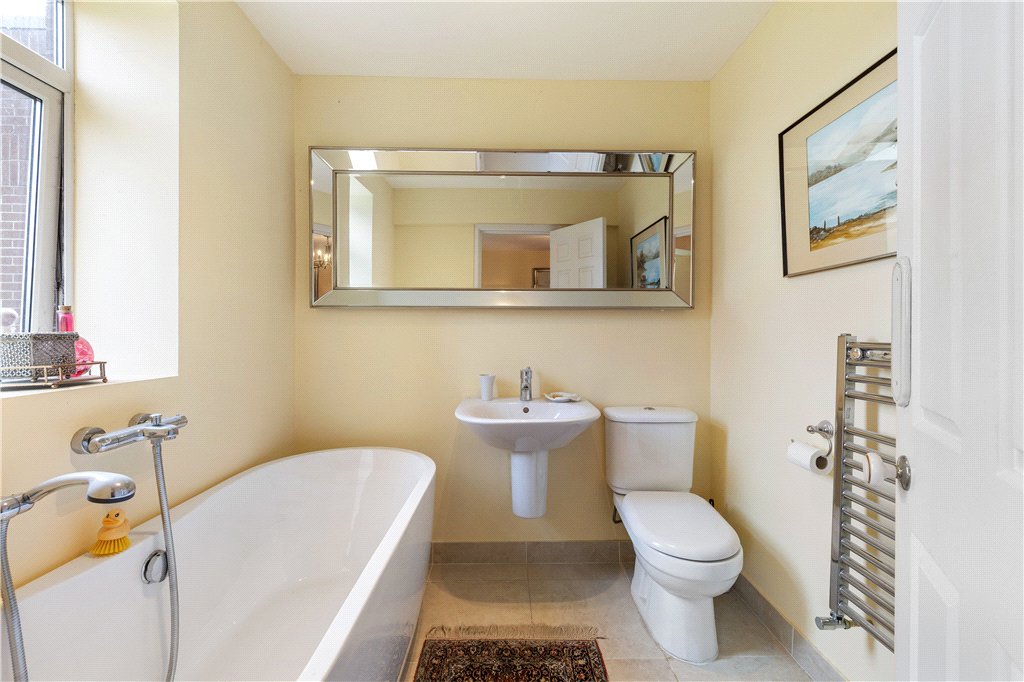
- Ensuite Bathroom with w.c., pedestal w.h.b., bath, window to side, tiled floors.
- Bedroom 3 (2.57m x 5.10m)Built in wardrobes
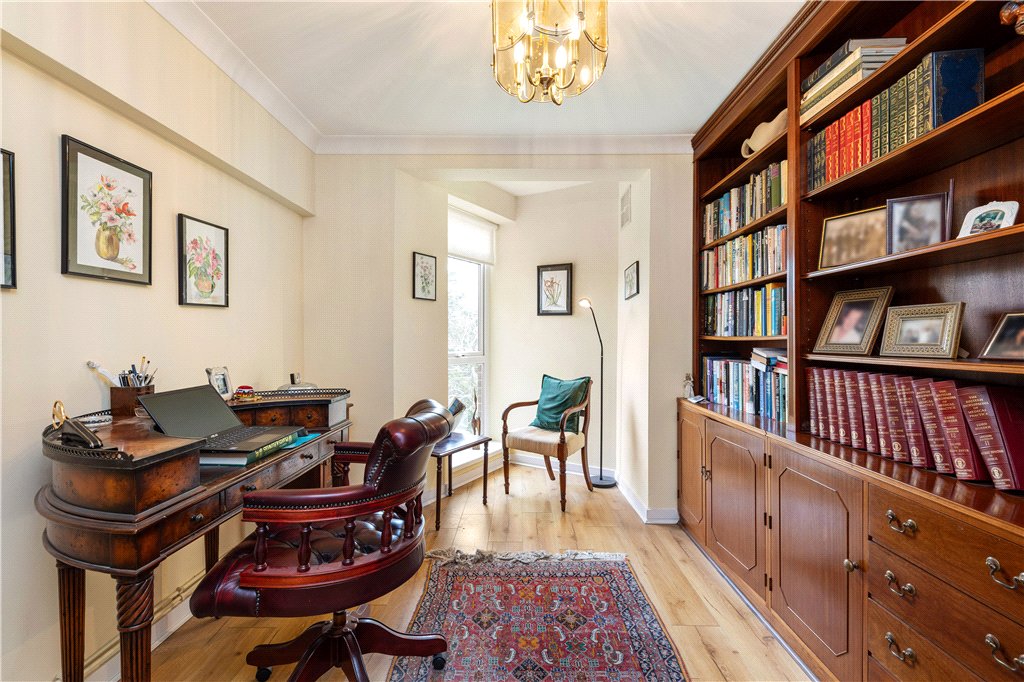
- Study (2.70m x 4.10m)with attractive mahogany built-in shelving units, ceiling coving and window to side.
- Roof Garden (6.50m x 10.0m)A particular feature of the property is the spacious roof terrace. Accessed via a spiral staircase from the hallway, this wonderful terrace provides panoramic views of the city. The terrace offers wonderful outdoor space from which to relax, or enjoy al fresco dining.
 residents
  3
3  4
4  240 sqm