12 Mount Merrion Avenue Blackrock Co. Dublin
Overview
Is this the property for you?

Terraced

5 Bedrooms

3 Bathrooms

213 sqm
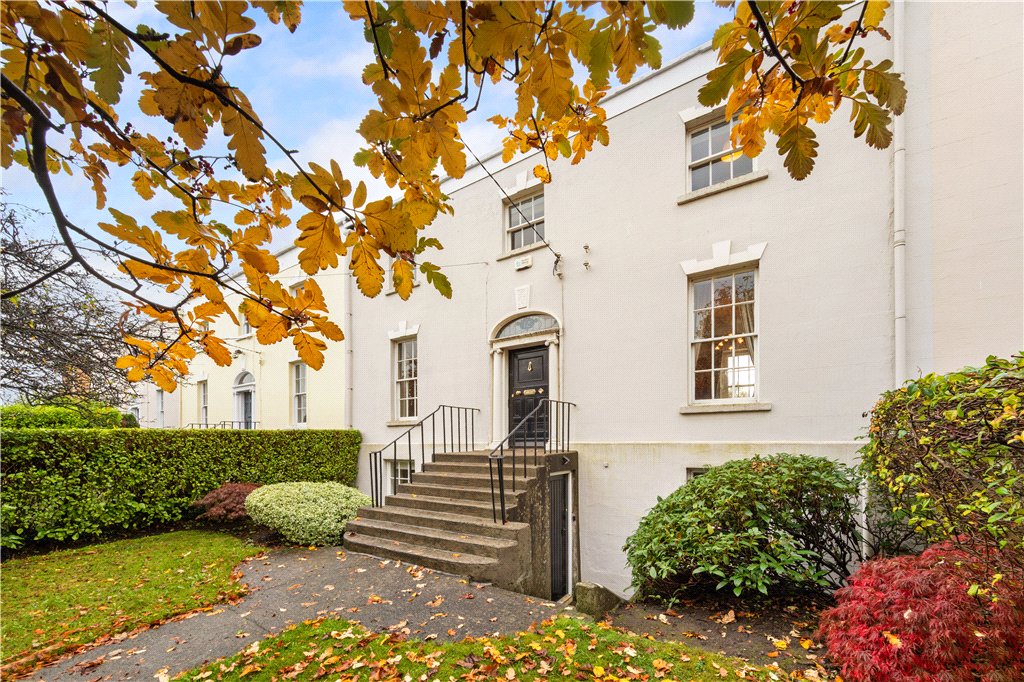
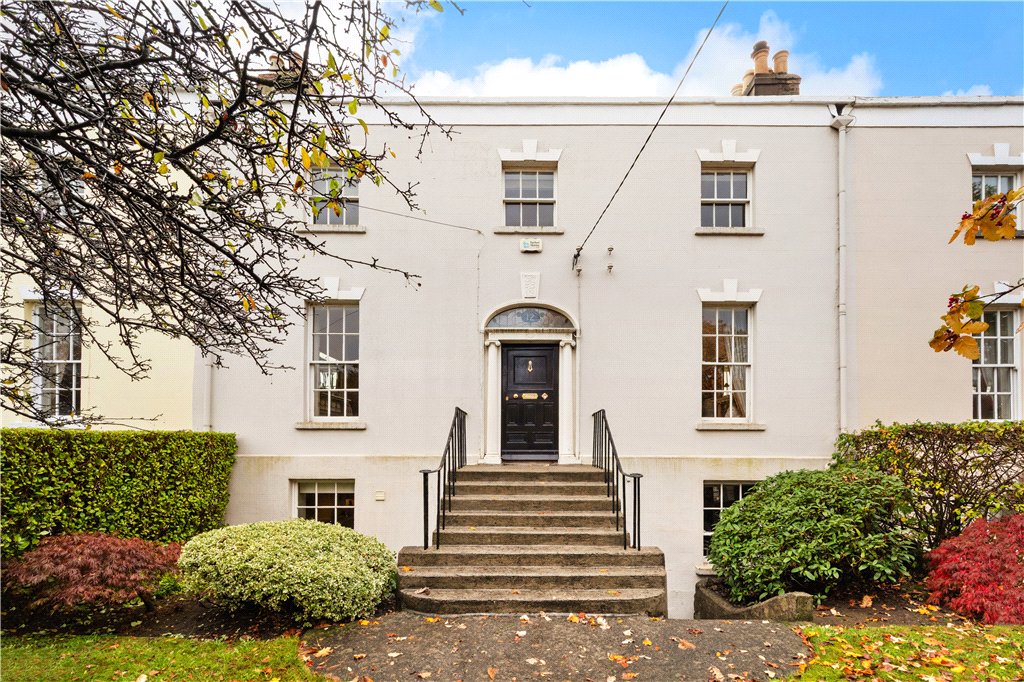
A distinguished double fronted Regency period residence, commanding a prime position on one of Blackrock’s most premier treelined avenues – 12 Mount Merrion Avenue is a home of exceptional presence and elegance. This handsome double fronted two story over garden level with four story rear extension straddling the returns perfectly balances the refinement of its era with the comfort and design of contemporary living.
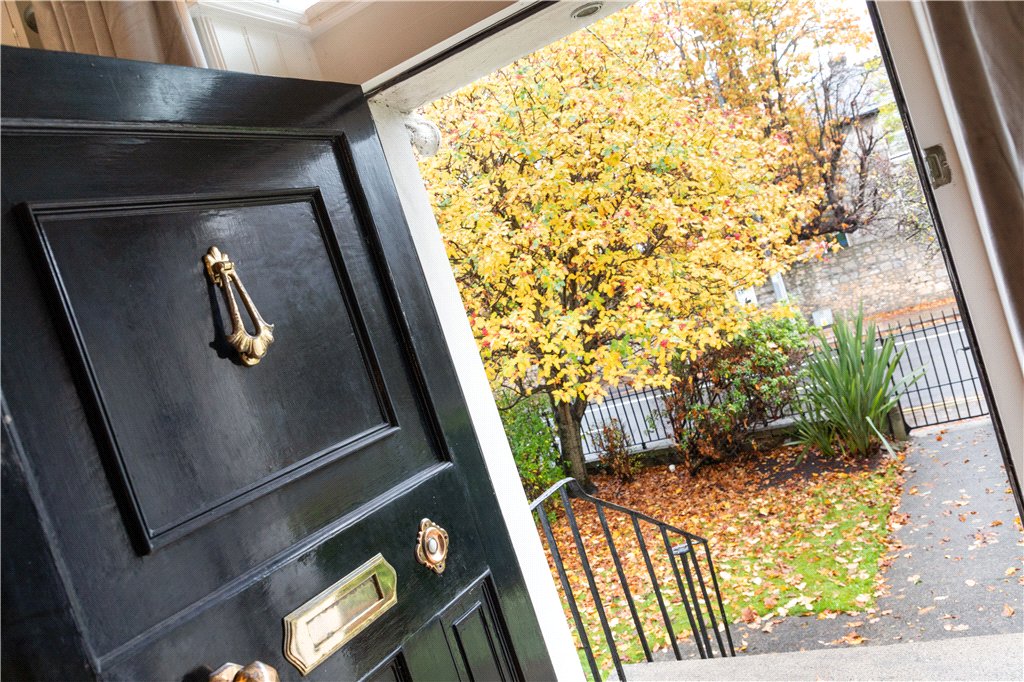
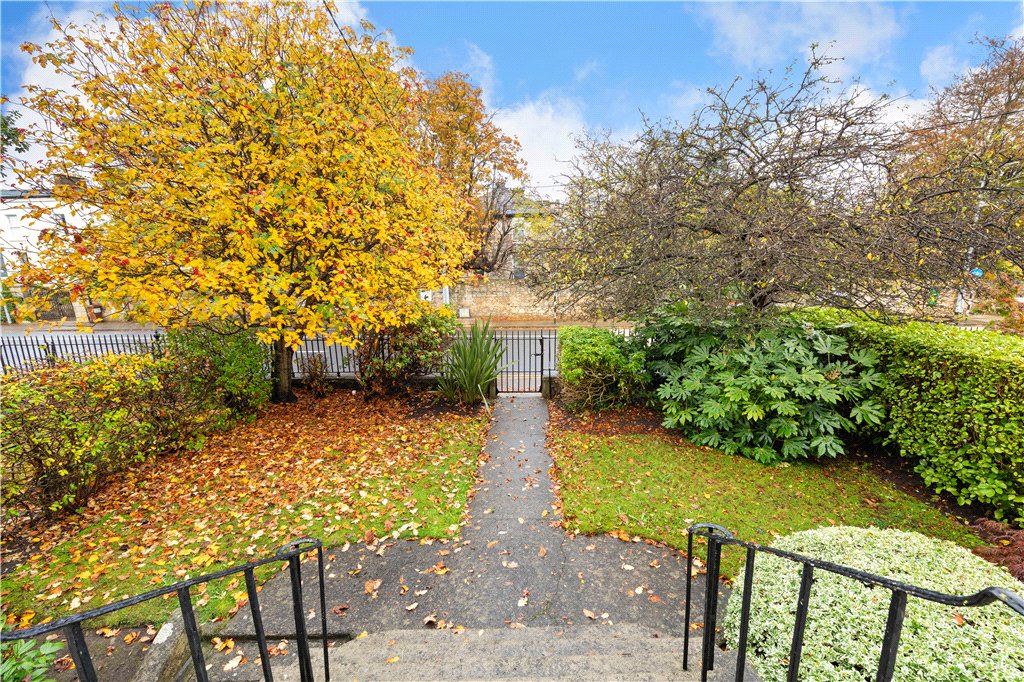
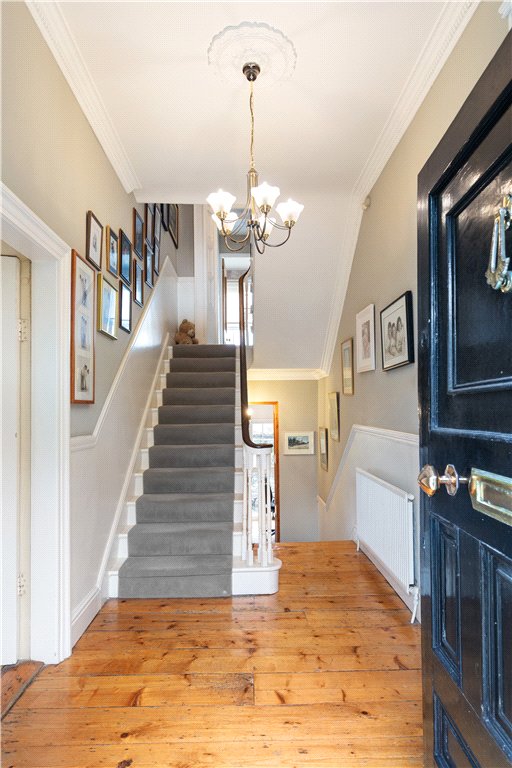
A distinguished double fronted Regency period residence, commanding a prime position on one of Blackrock’s most premier treelined avenues – 12 Mount Merrion Avenue is a home of exceptional presence and elegance. This handsome double fronted two story over garden level with four story rear extension straddling the returns perfectly balances the refinement of its era with the comfort and design of contemporary living. Behind its railed and manicured front garden, an original hall door opens to reveal interiors of timeless sophistication with many period features intact, a wonderful sense of light with a warm ambience throughout creating a residence that is as welcoming as it is impressive.
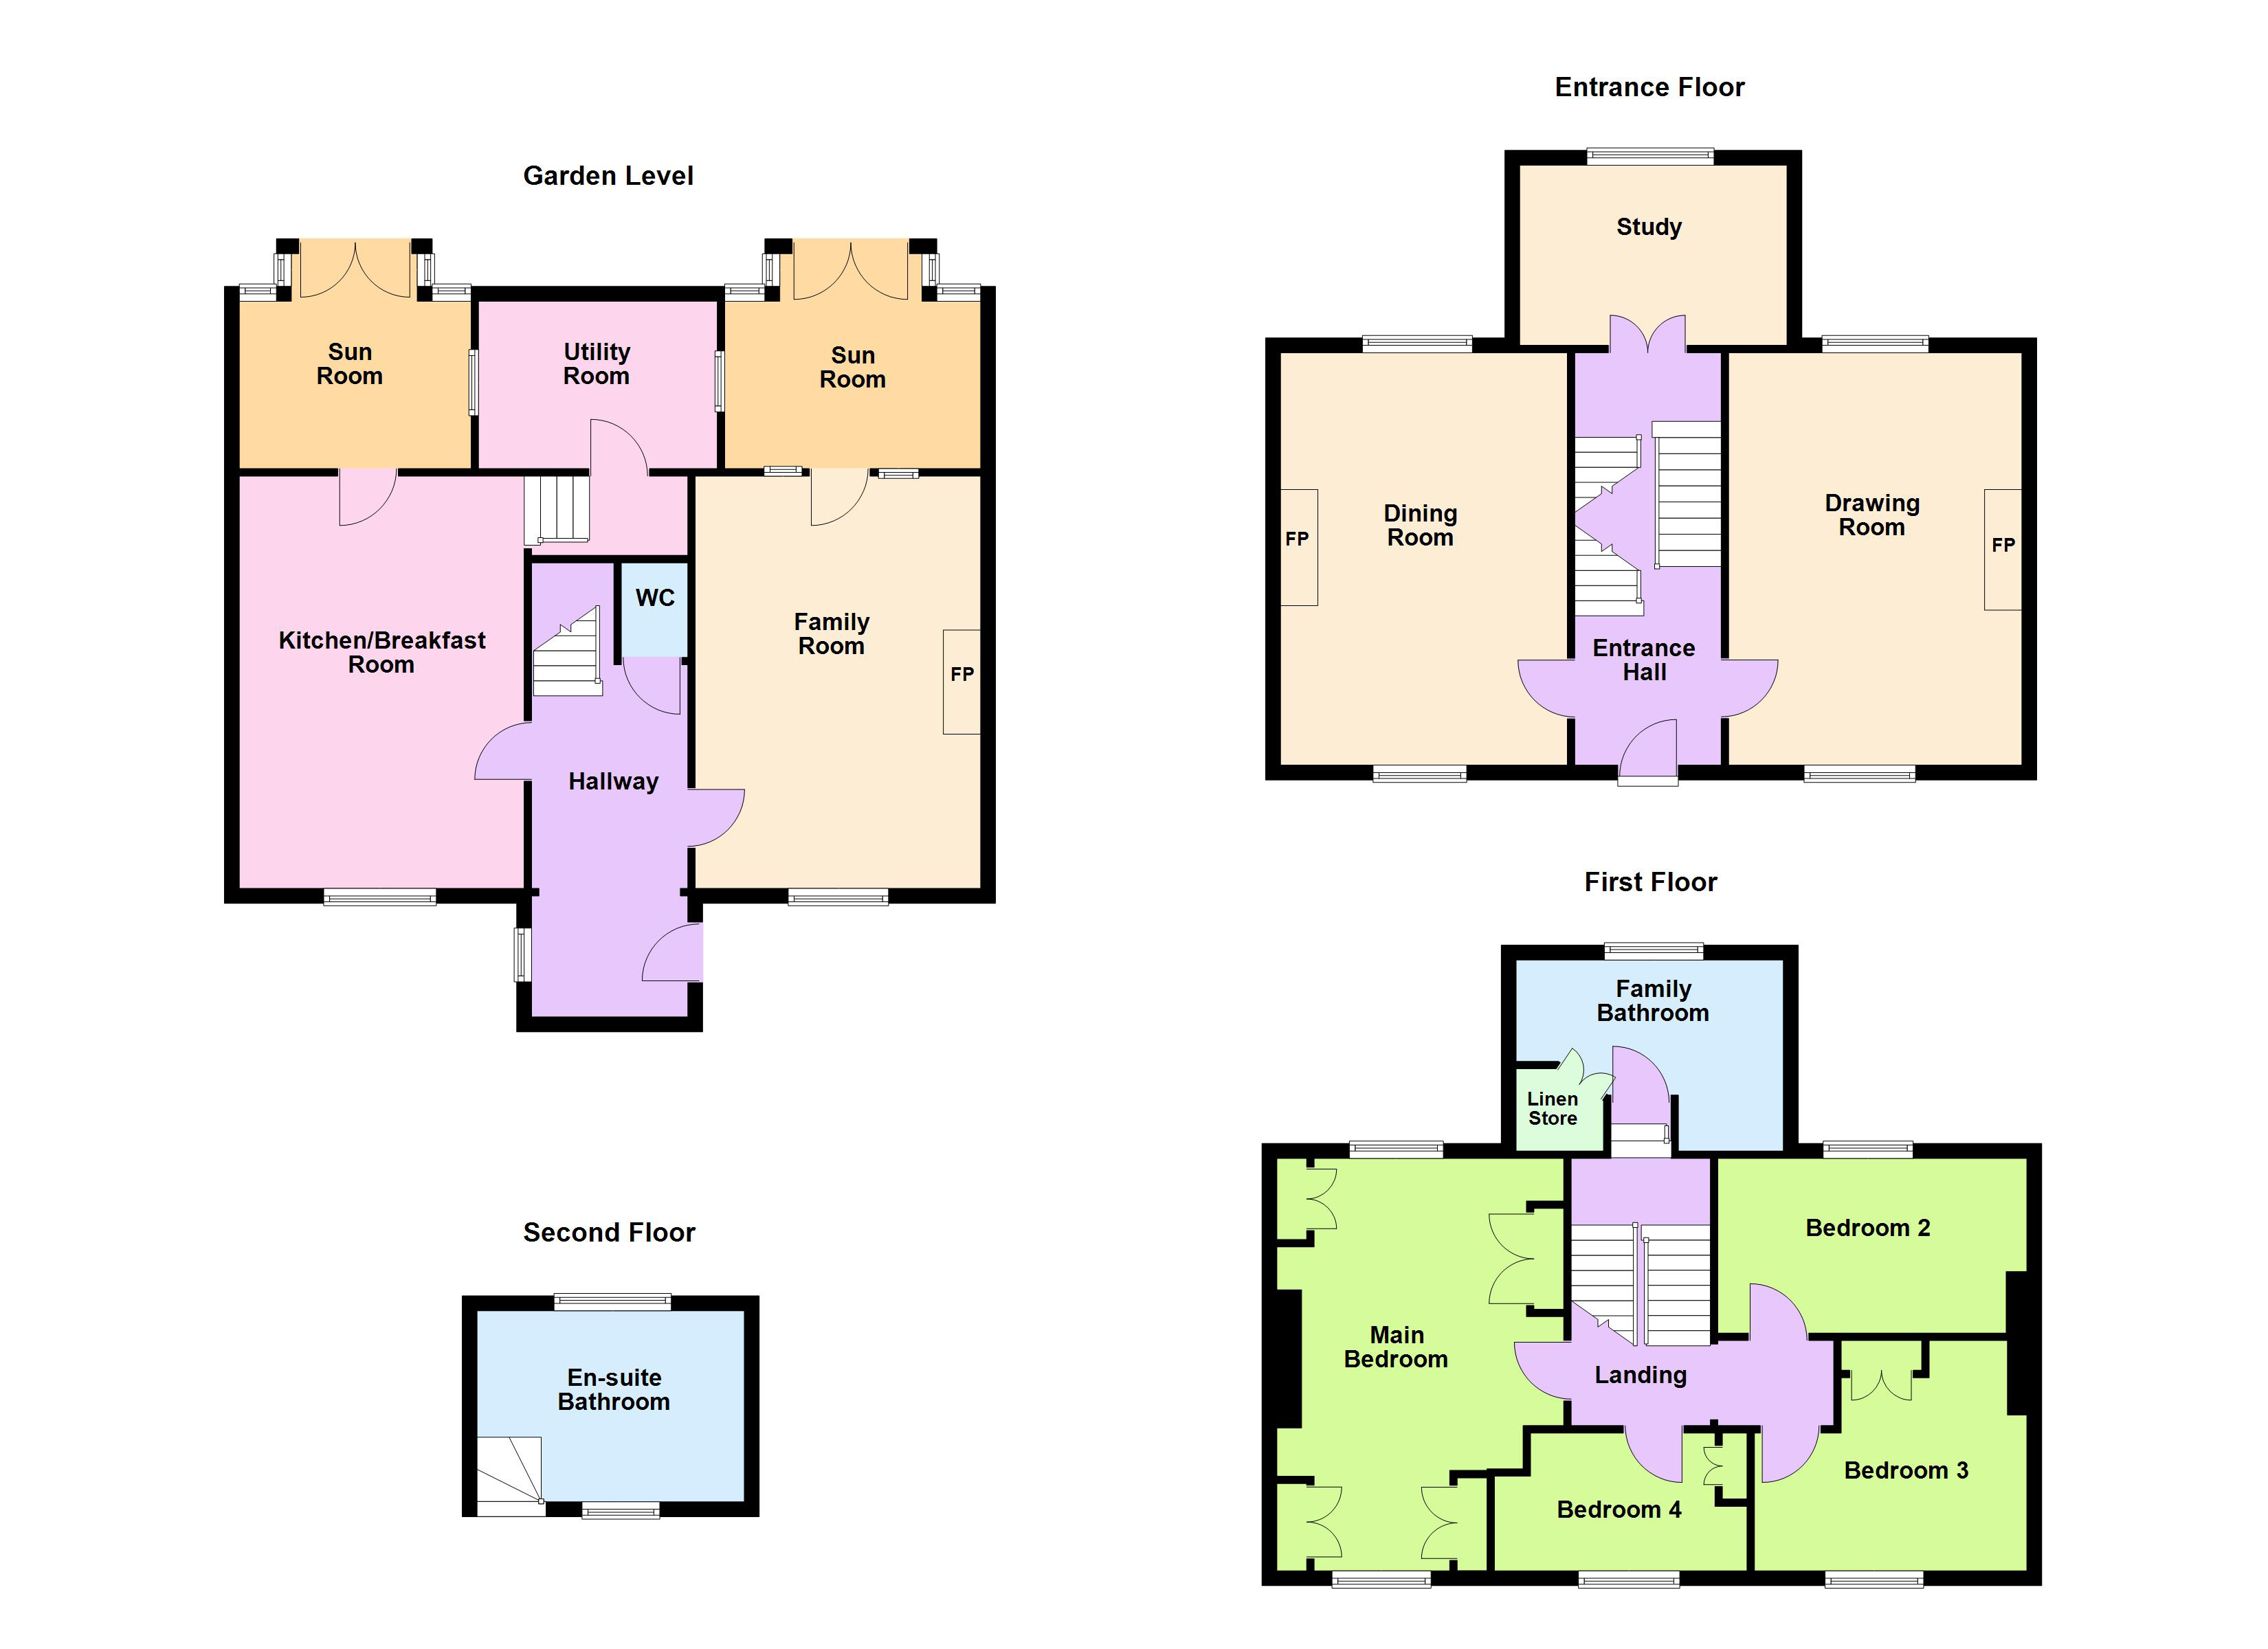
The generous accommodation extends to approximately 213 sqm (2,292 sq ft). The grandeur of the entrance hall with period staircase sets the tone of beautifully proportioned interiors beyond. At entrance level there are two elegant dual aspect rooms which showcase exquisite period details and gracious symmetry while a study/bedroom 5 offers a peaceful retreat. At garden level, the heart of the home unfolds with a stunning recently fitted Kestrel kitchen featuring a central island, high end appliances and bespoke cabinetry leading to a very well sized utility room. In addition there is a wonderful family room at this level, again dual aspect, with a lovely Jotul wood burning stove. Two sunrooms to the rear complete the accommodation at this level. The upper floors accommodate four well sized bedrooms, including an exceptional principal suite of rare scale and refinement enjoying dual aspect views and a luxurious ensuite bathroom. A beautifully appointed family bathroom completes the accommodation.
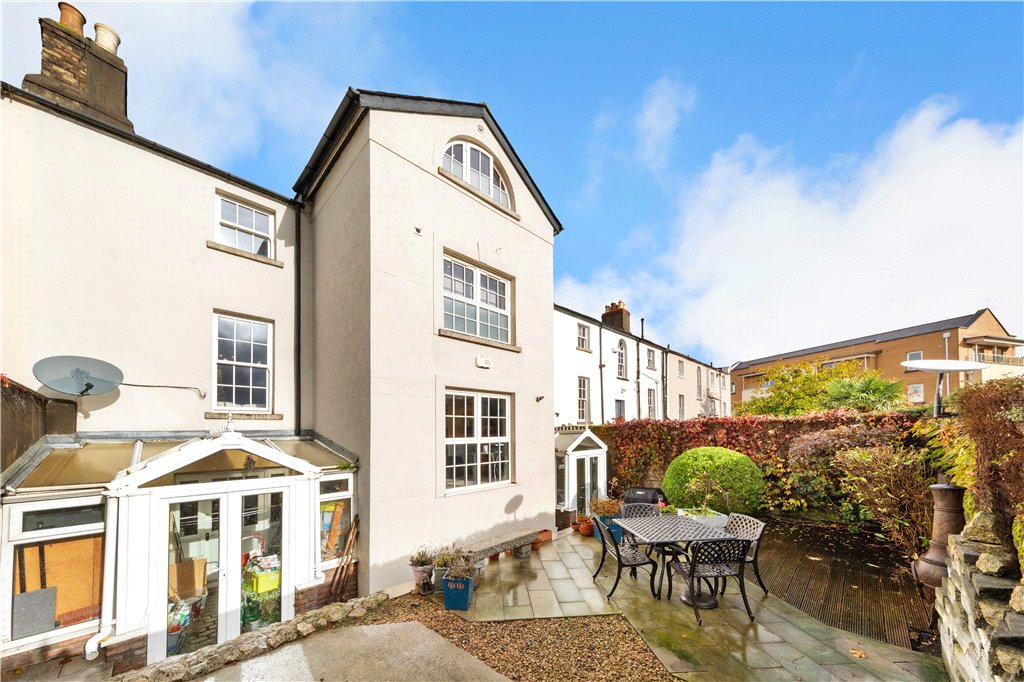
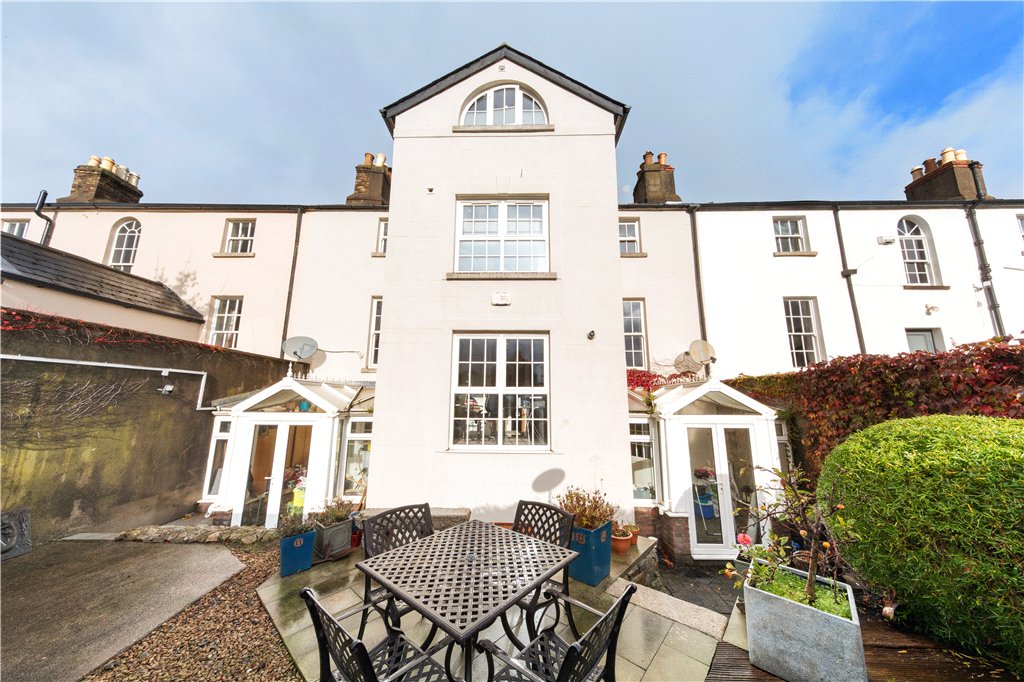
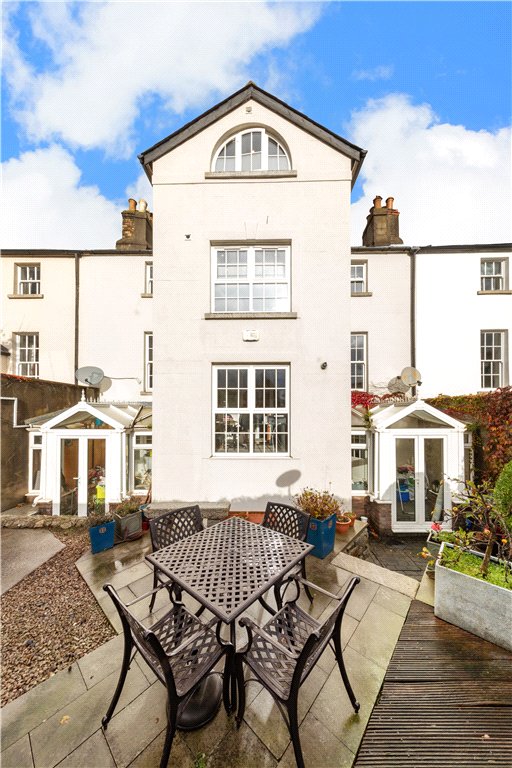
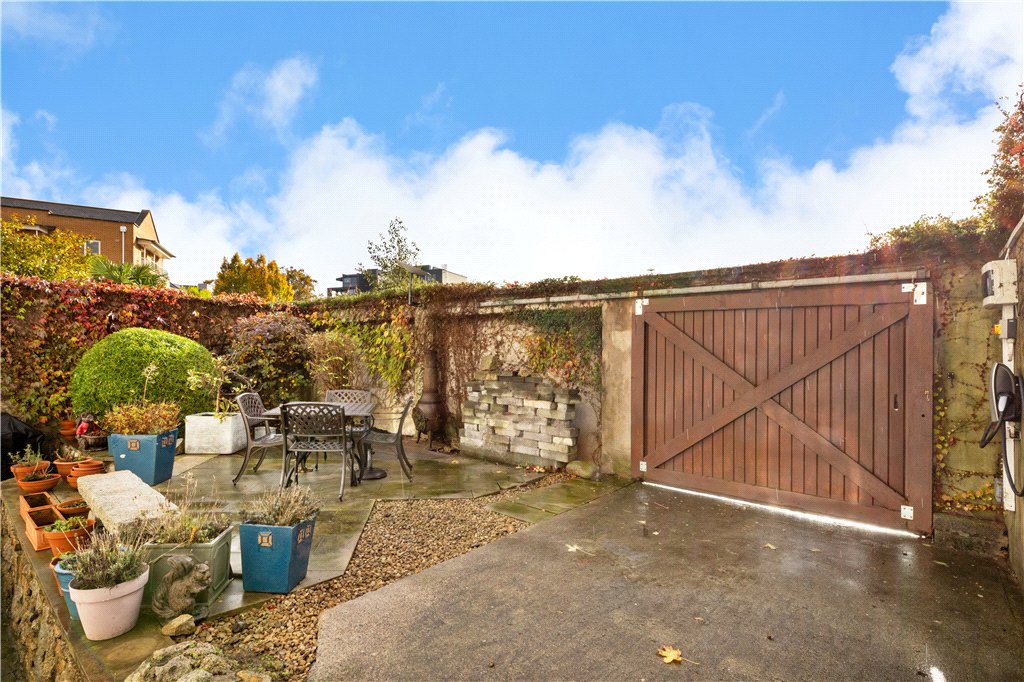
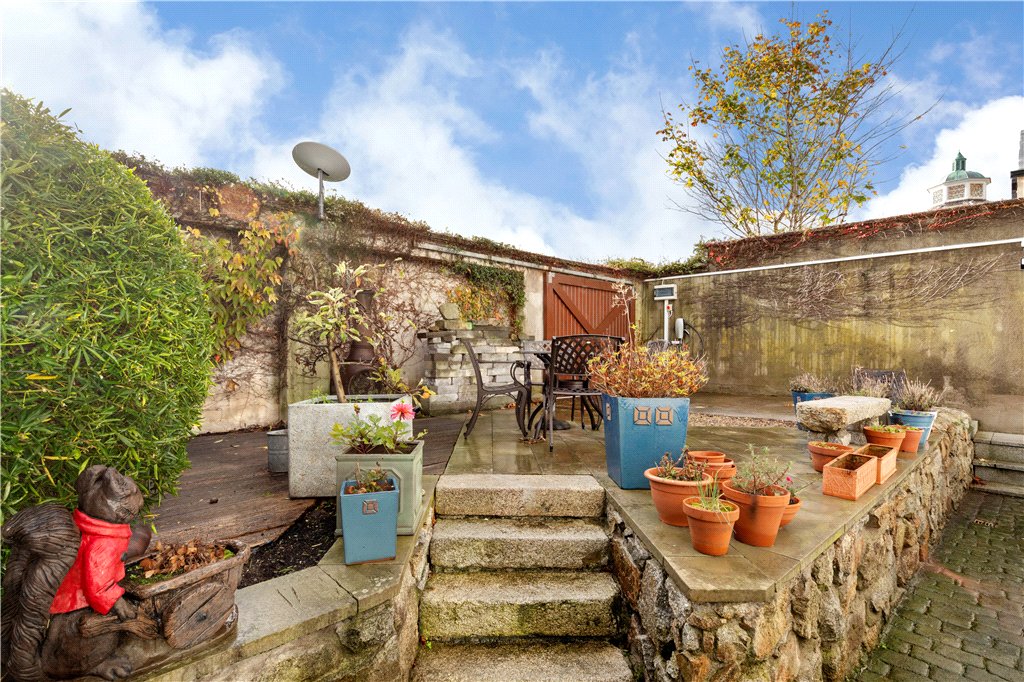
To the rear, the private southerly garden forms a serene sanctuary ideal for alfresco dining, morning coffee or quiet reflection with excellent off streetcar parking behind sliding gates and EV charger. In addition, there is an additional car parking space rented privately on the lane to the rear. The pretty railed front garden provides a beautiful vista overlooking Mount Merrion Avenue. Perfectly positioned within a stone’s throw of Blackrock Village, Blackrock Park, the seafront and the Dart, this superb home provides the tranquillity of a leafy avenue with the convenience of one of Dublin’s most sought-after coastal locations. The property is situated next to some of South County Dublin’s primary and secondary schools including Willow Park, Blackrock College, St. Andrews, St. Michaels, Coláiste Eoin and Coláiste Iosagain as well as being within striking distance of UCD at both Carysfort Avenue and Belfield. Blackrock village boasts a whole host of boutique style shops, cafes and restaurants, along with two large shopping centres. The transport links are excellent with the Dart just a pleasant walk through Blackrock Park and with many bus routes and the Aircoach available on the rock road.
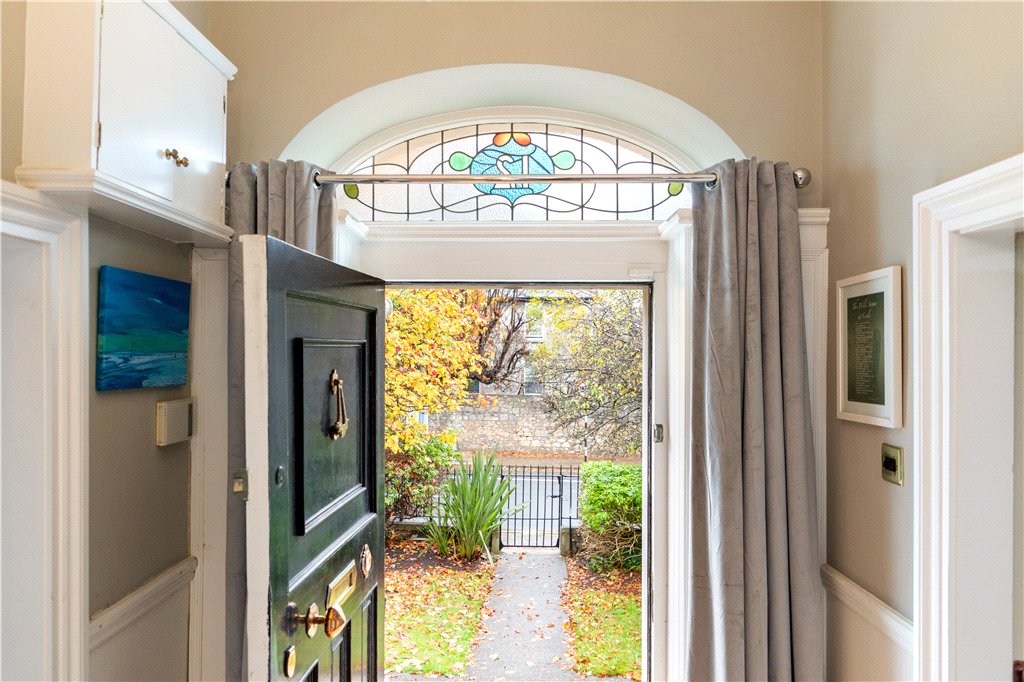
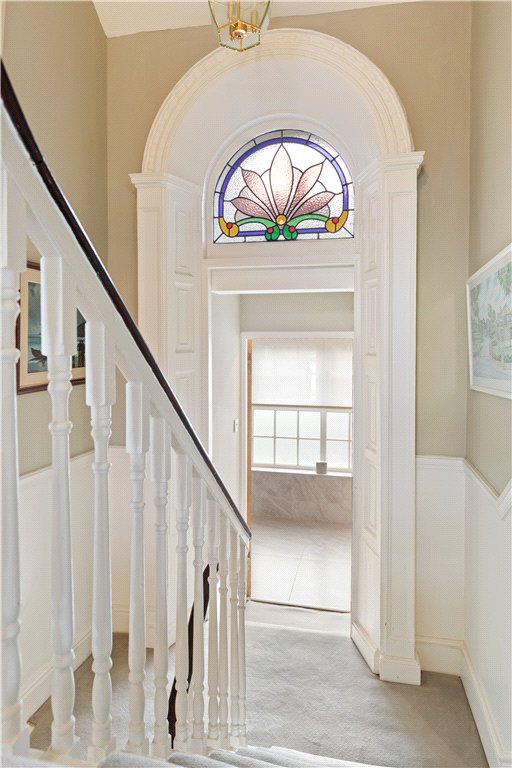
- Entrance Hall (1.93m x 5.5m)With wide plank pitch pine original floor boards, ceiling coving, ornate stained glass fan light, fuse board
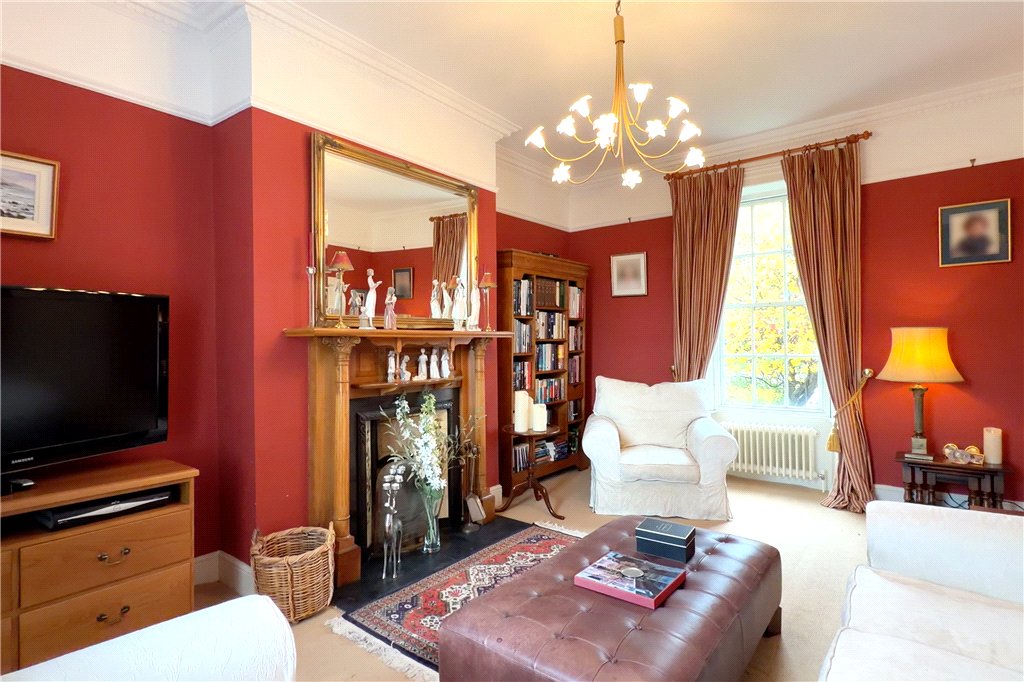
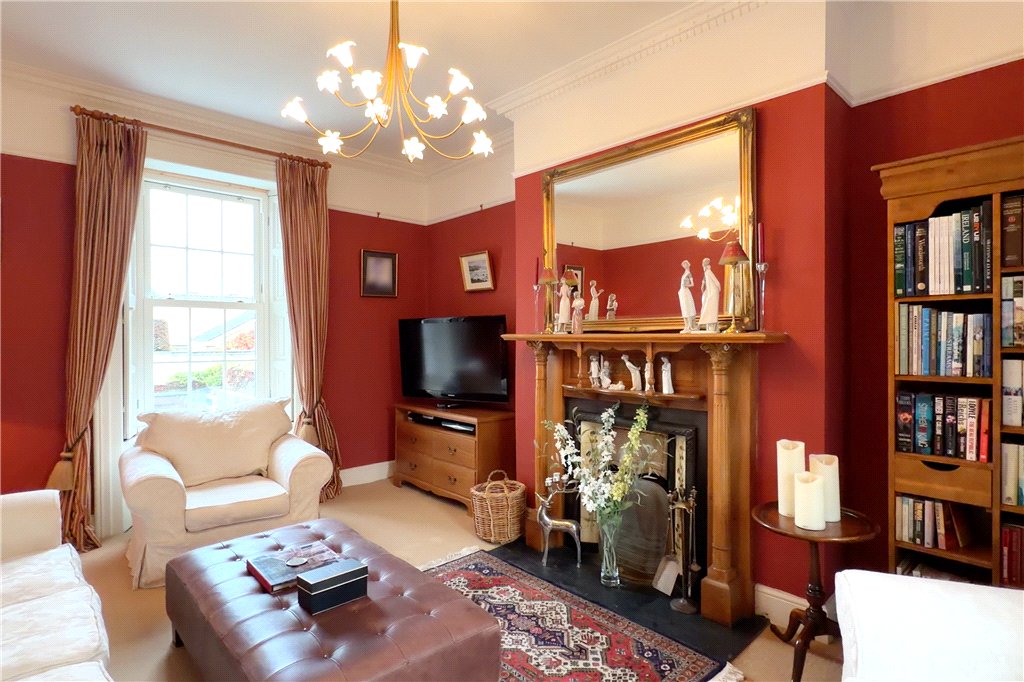
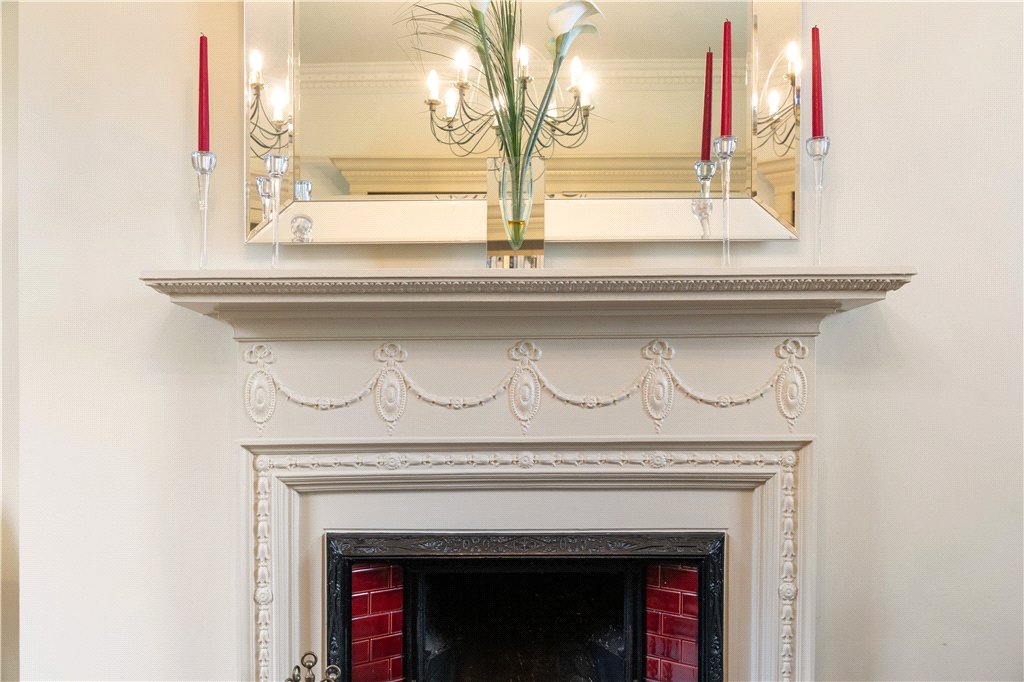
- Living Room (3.93m x 5.4m)This is a beautiful dual aspect room with sliding sash windows and working shutters, picture rail, ceiling coving, centre rose, ornate fireplace with carved timber surround with cast iron and tile inset, slate hearth
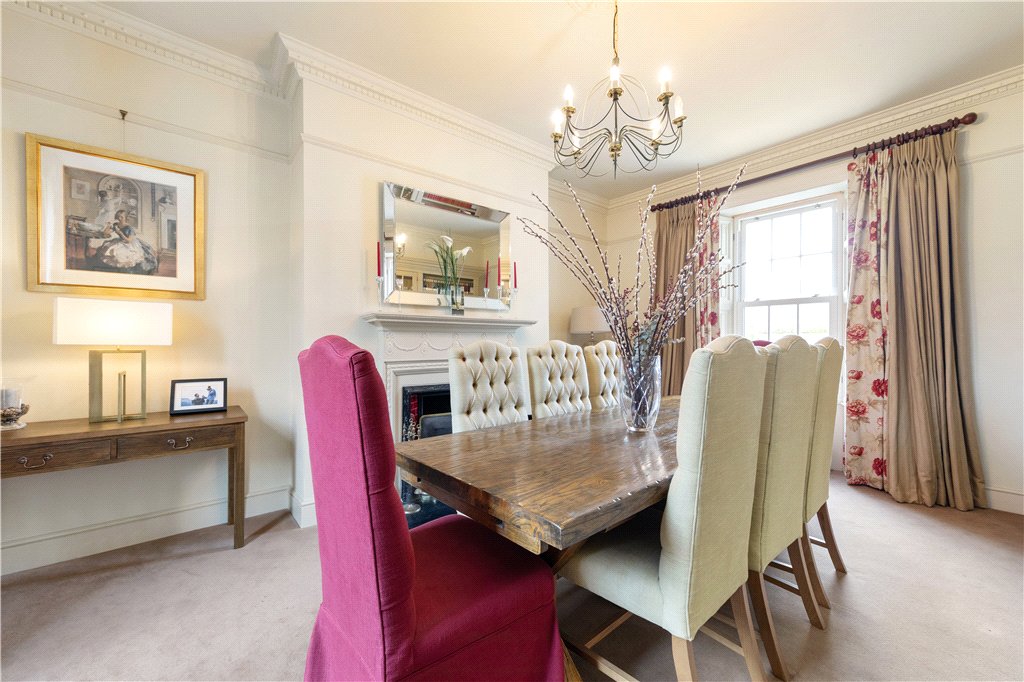
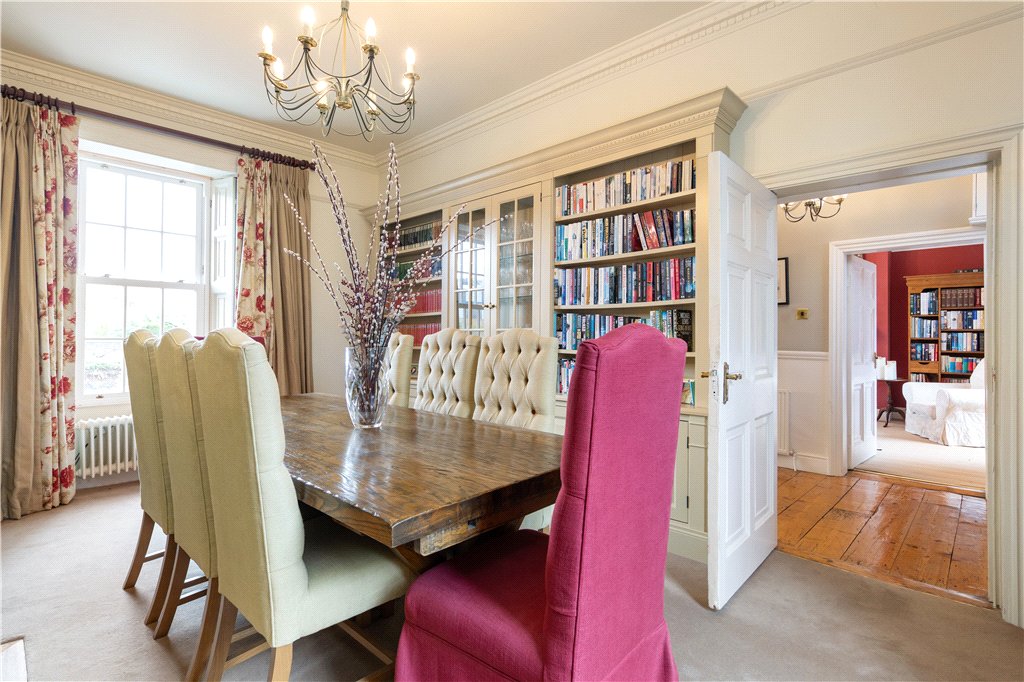
- Dining Room (3.87m x 5.41m)This is a beautiful dual aspect room, with sliding sash windows with working shutters, ceiling coving, centre rose, magnificent fireplace with cast iron surround with tiled inset and slate hearth, bespoke built in shelving and display cabinetry,
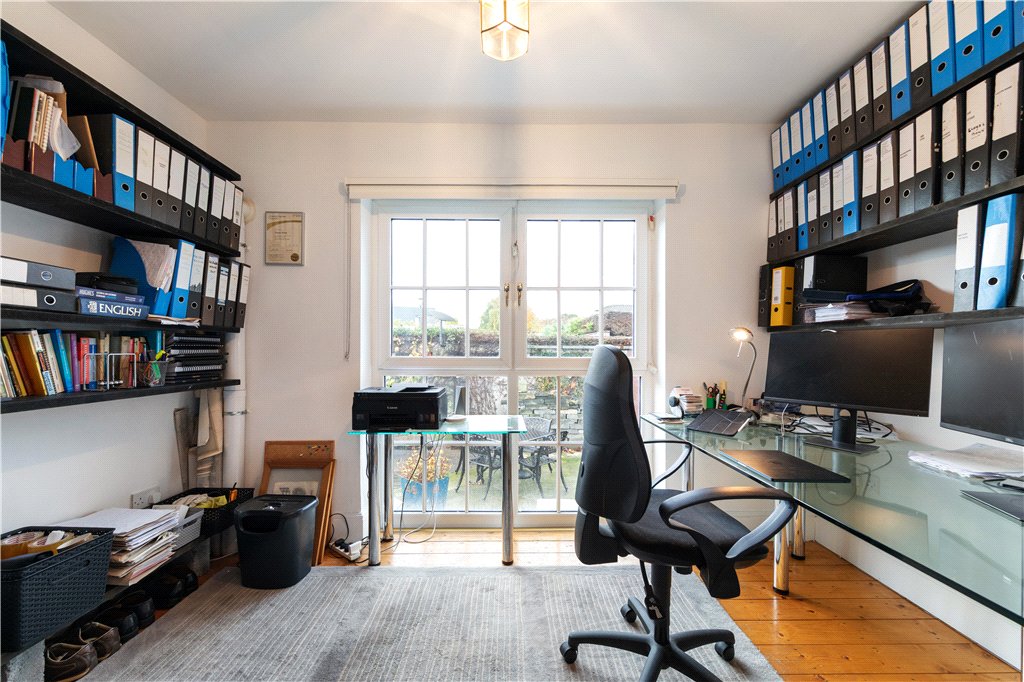
- Home Office/Bedroom 5 (3.6m x 2.35m)With pitch pine floor, good range of built in shelving and large window, overlooking rear garden
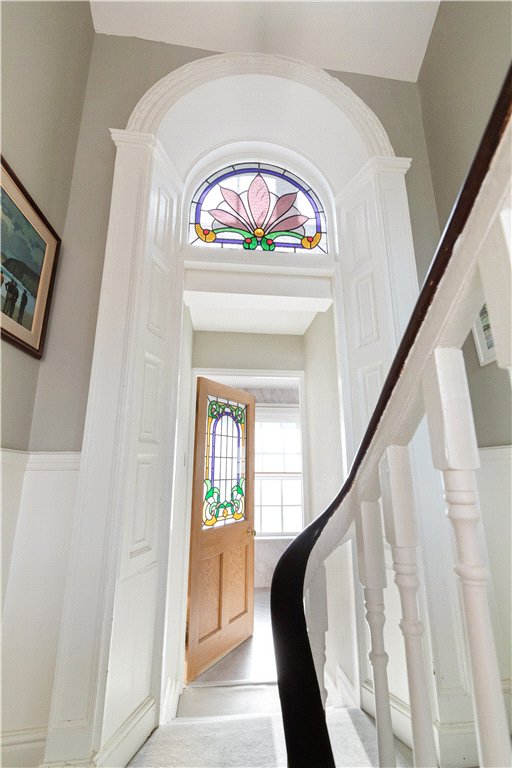
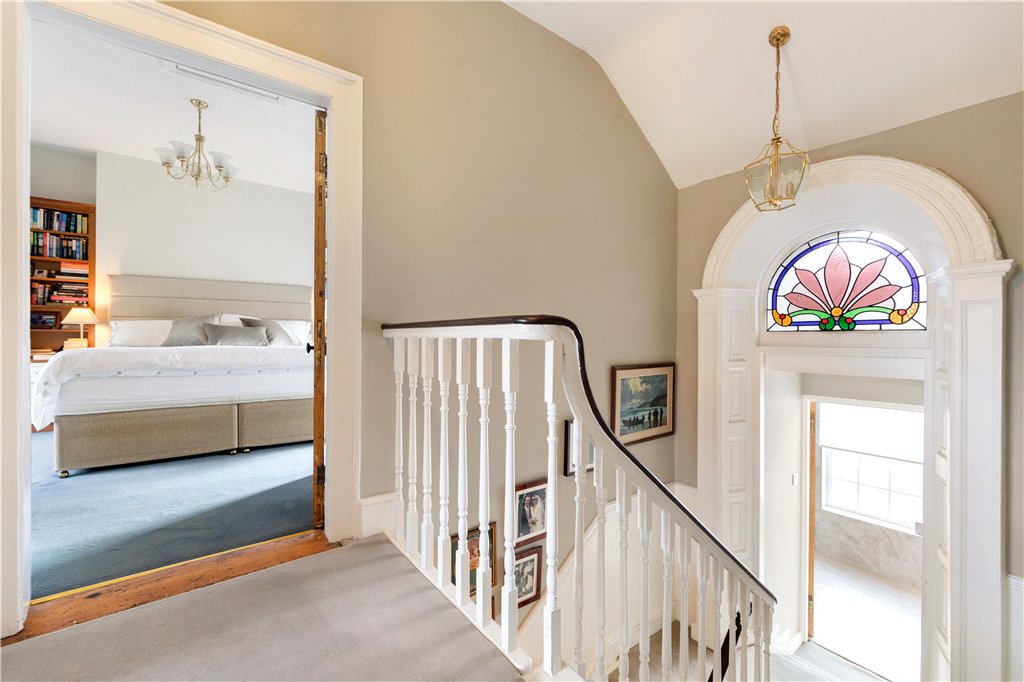
- A flight of stairs leads to first floor return where there is a beautiful archway, with detailed stained glass fan light and two steps down to the bathroom
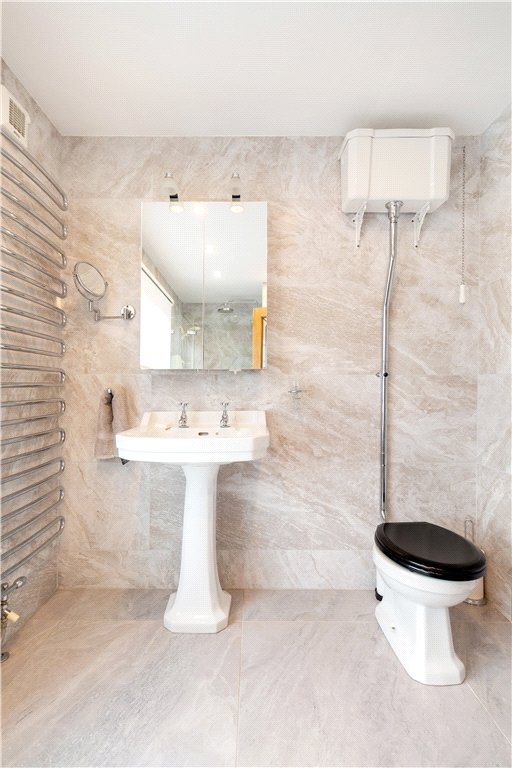
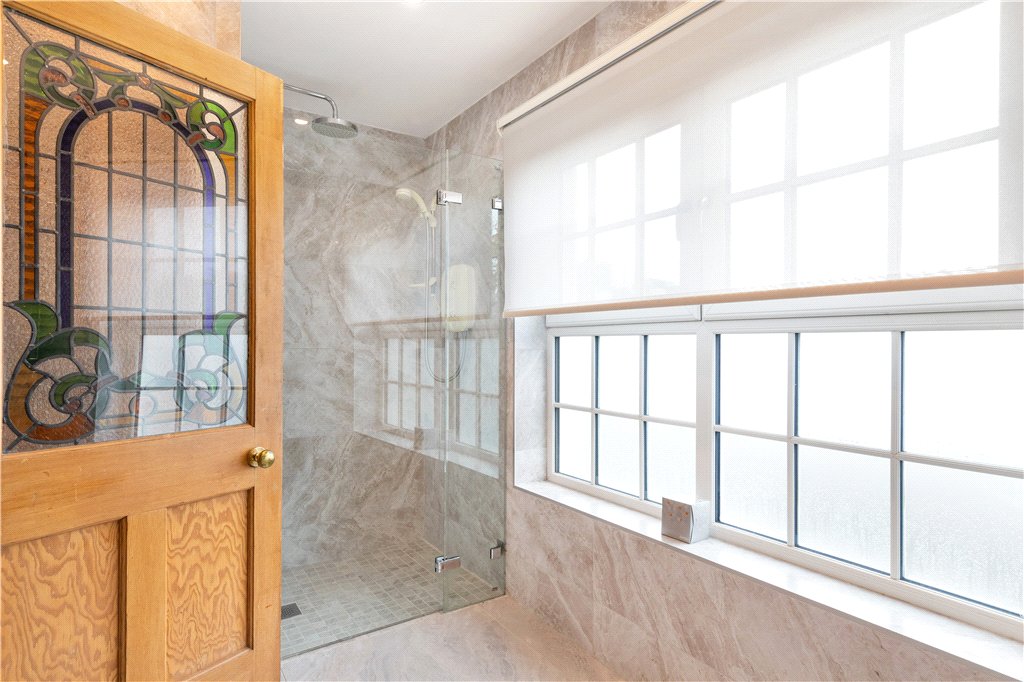
- Bathroom Recently upgraded, fully tiled floors and walls, underfloor electric heating, large step in shower with monsoon style head and telephone shower attachment over, heated towel rail and antique style wash hand basin with mirrored medicine cabinet with lighting above and antique style wc, recessed down lighting, Expel Air and louvred door cupboard with extensive shelving.
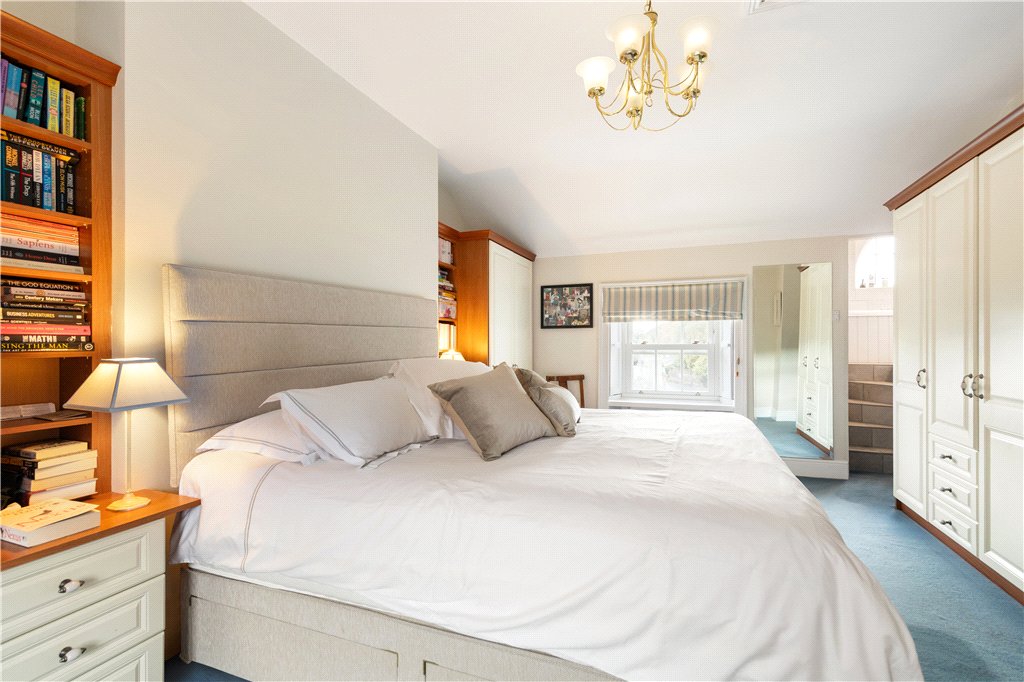
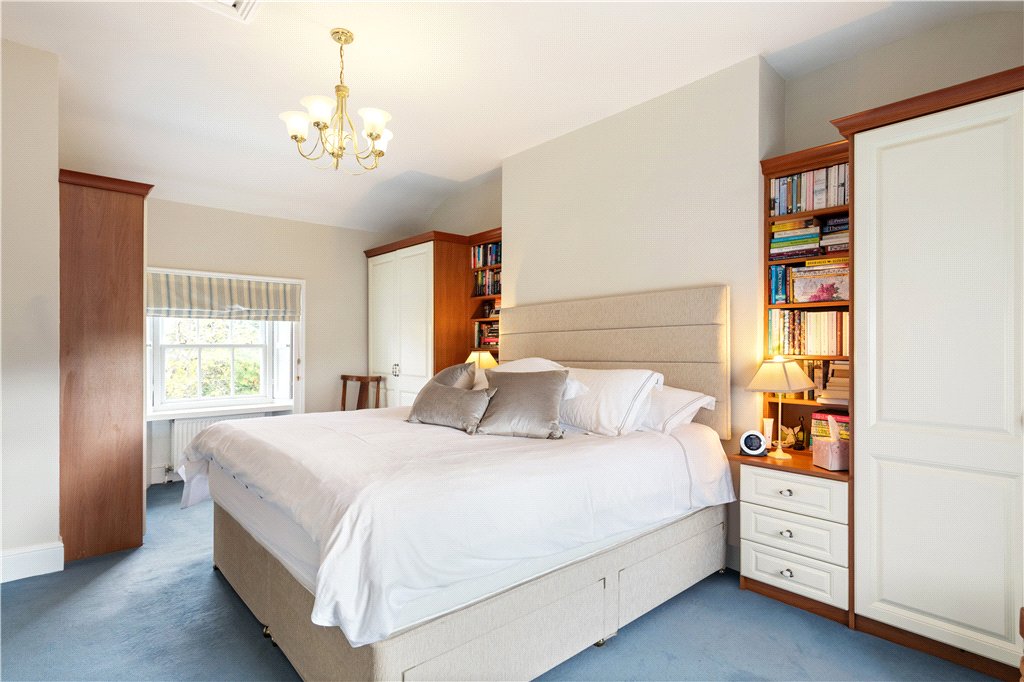
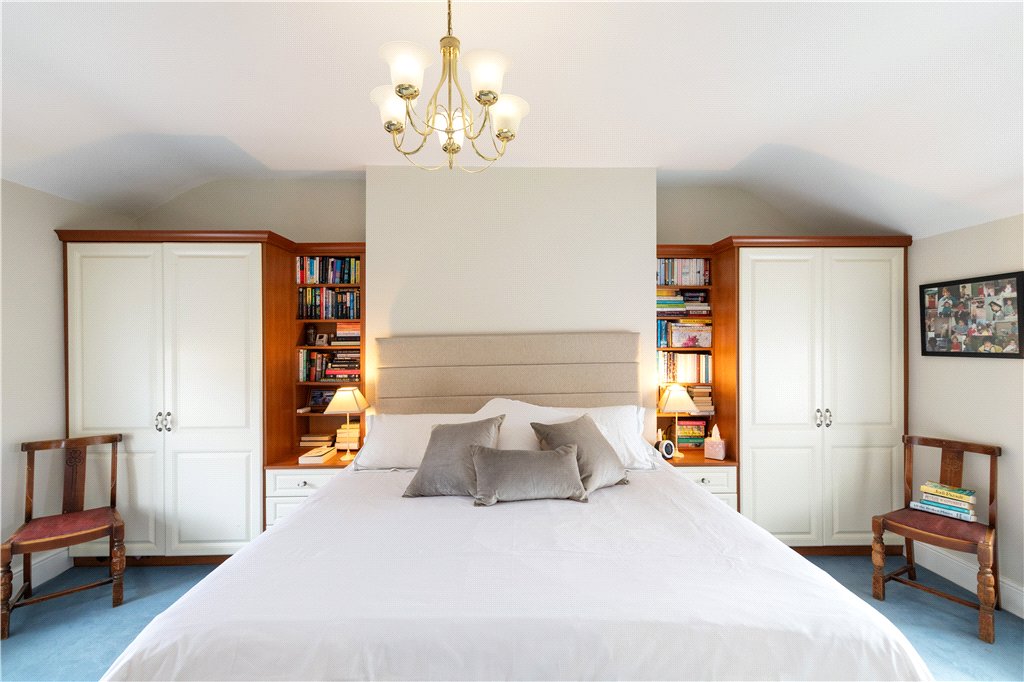
- Principal Bedroom (4m x 5.45m)Beautiful dual aspect room, with sliding sash windows with working shutters, extensive range of built in wardrobes, shelving and hatch to attic with stira ladder and arch to ensuite
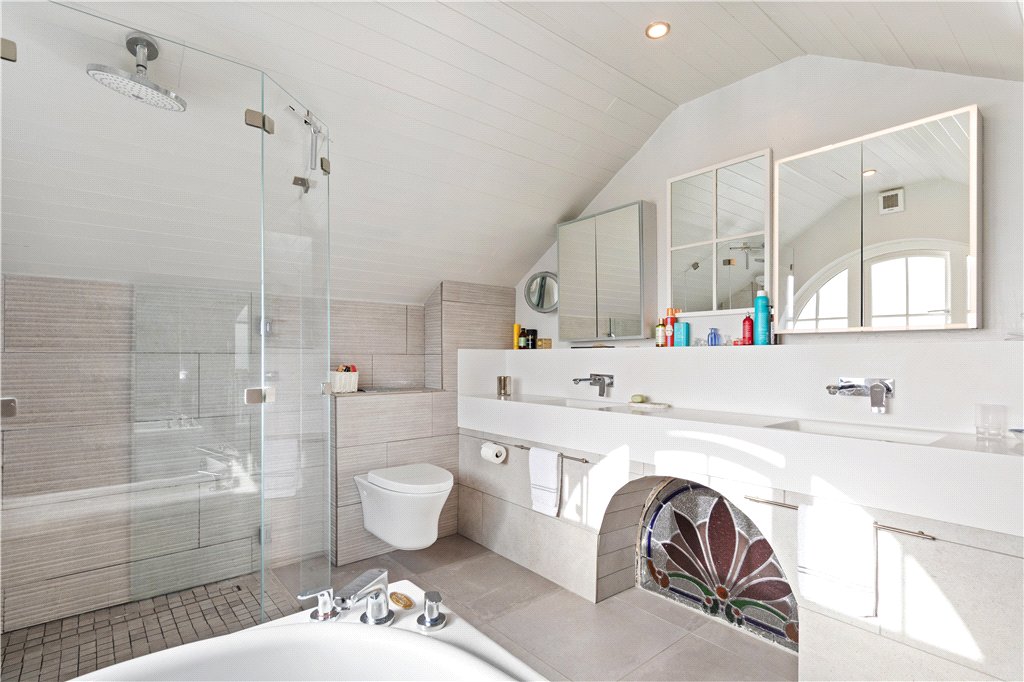
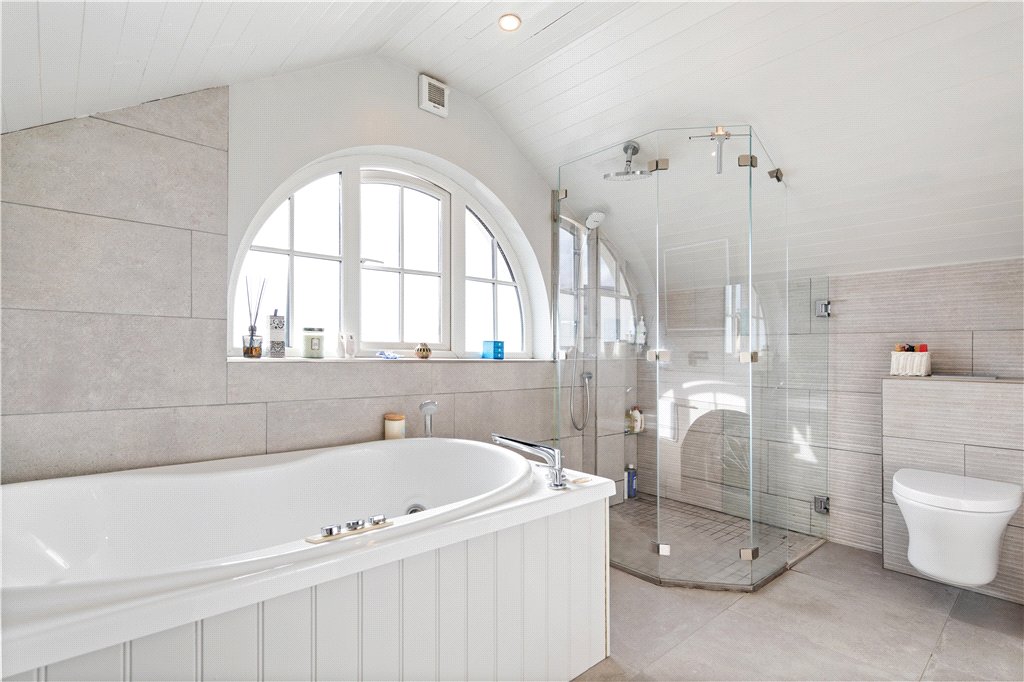
- Ensuite Bathroom This is an exceptionally large and luxurious ensuite with fully tiled floors and walls, vaulted ceiling, recessed down lighting, Expel Air, oversized jacuzzi bath with multiple jets and telephone shower attachment, beautiful feature arched window to the rear and glass shower enclosure with monsoon style head and telephone shower attachment, inbuilt glass shelving, Porcelanosa concealed cistern, wc and Du Pont Corian inbuilt dual sinks with mirrored medicine cabinets above, heated towel rail, ****Note wall mounted illuminated small mirror not included in the sale
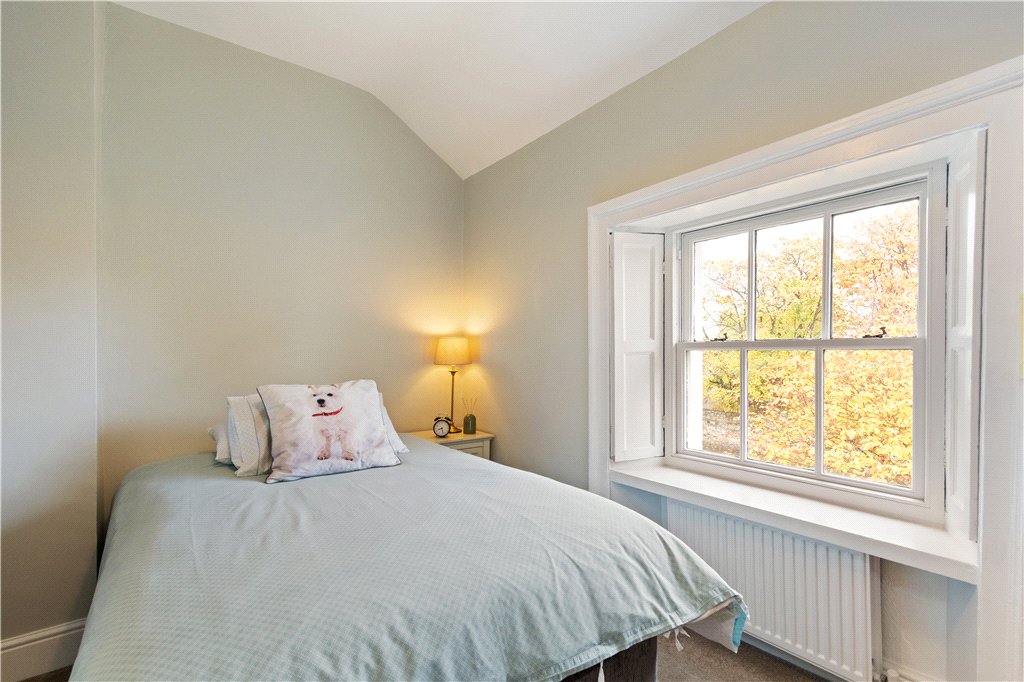
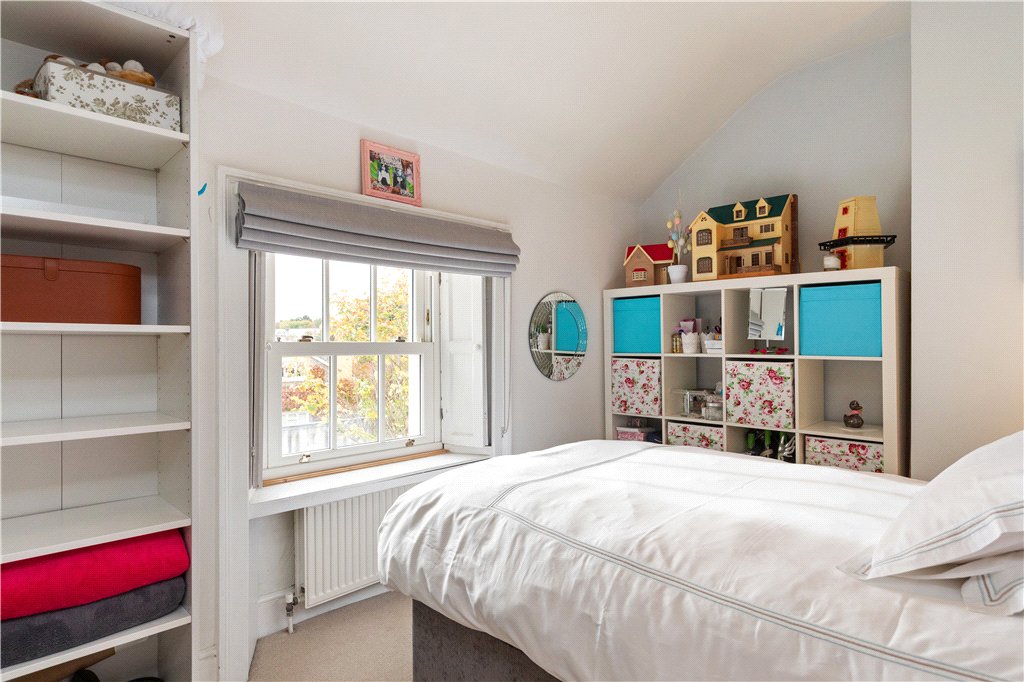
- Bedroom 2 (4.08m x 2.43m)With sliding sash windows and working shutters over looking the rear
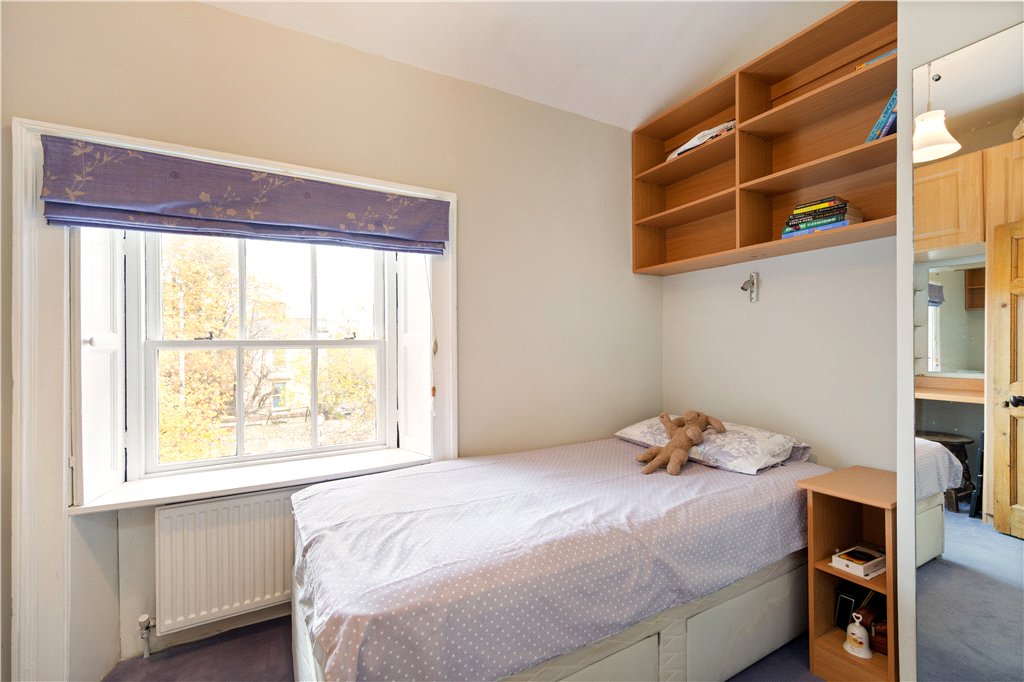
- Bedroom 3 (2.88m x 3.66m)With sliding sash windows and working shutters over looking the front and built in shelves
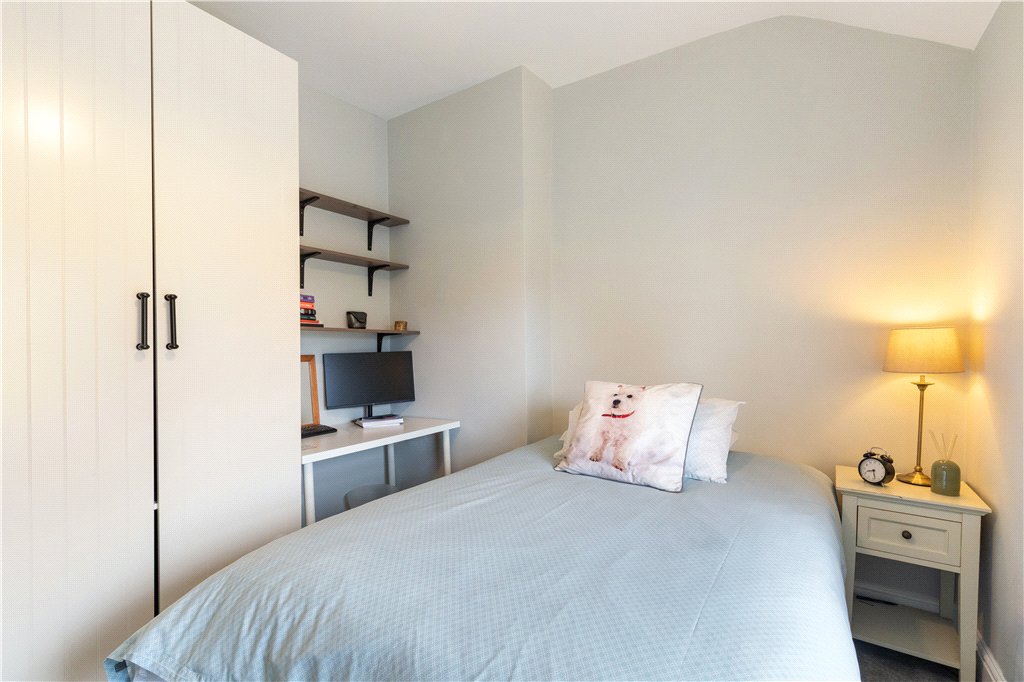
- Bedroom 4 With sliding sash windows and working shutters over looking the front and built in wardrobes and desk
- Hallway (1.96m x 5.06m)With tiled floor and door to front garden, window to the side, recessed down lighting, alarm, door to guest wc
- Guest WC With tiled floor and wall mounted wash hand basin, recessed down lighting, wc
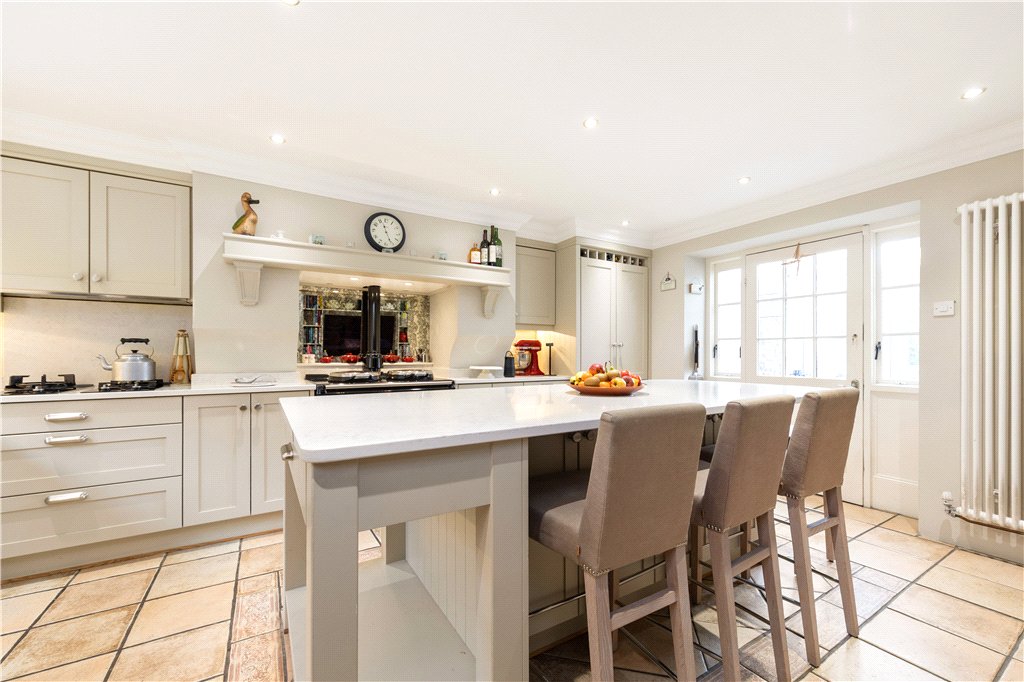
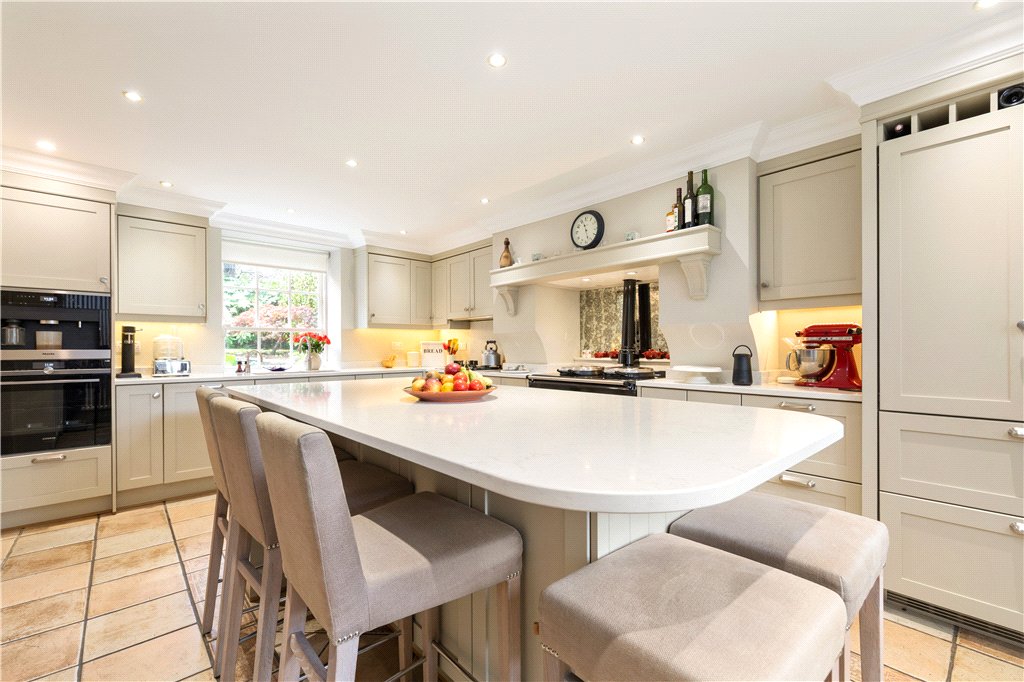
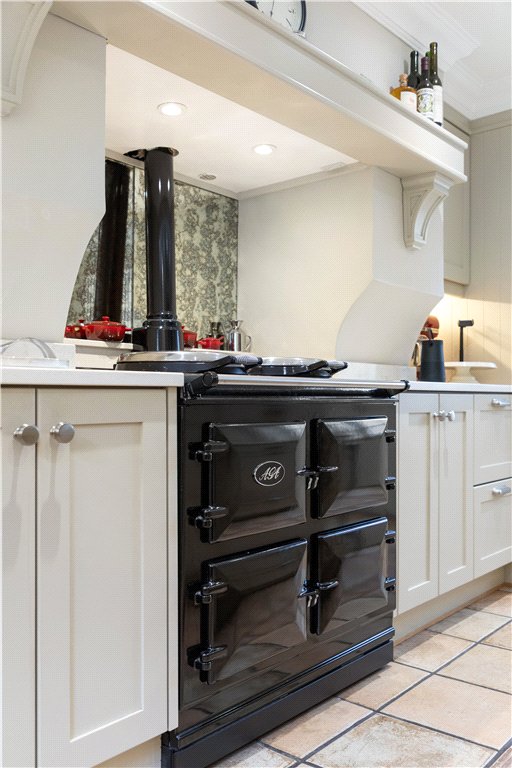
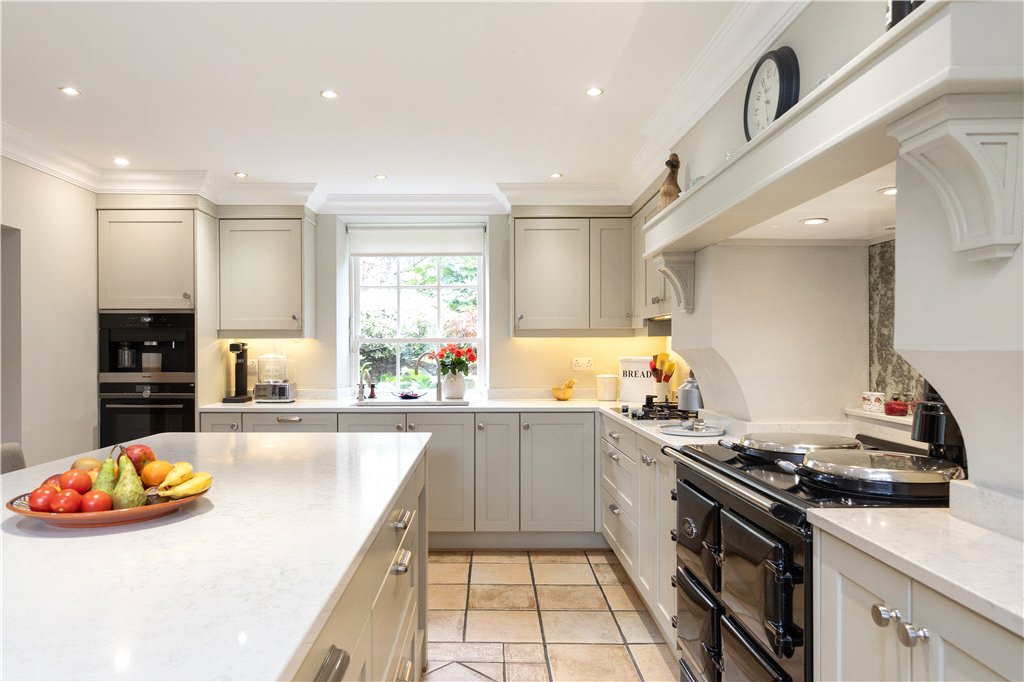
- Kitchen/Breakfast Room (3.7m x 5.4m)Magnificent bespoke hand painted kitchen by Kestrel kitchens, extensive use of quartz work surfaces, large island, with seating for five and excellent built in storage, double Liebherr fridge with two Liebherr freezer drawers underneath a range of floor and eye level units, sauce pan drawers, Aga with three gas ovens and two electric hobs, with antique smoked mirror, recessed down lighting and beautiful carved mantle above, Siemens two ring gas hob and Siemens wok hob, integrated dishwasher by Whirlpool, Miele electric fan oven and state of the art Miele coffee machine, built in cabinetry and shelving, tiled floor, Quooker hot boiling water tap and cold filtered water tap, under mounted one and a half unit stainless steel sink unit, with insinkerator, television point, ceiling coving, recessed down lighting, beautiful sliding sash window overlooking the front, beautiful outlook on to Mount Merrion Avenue, steps down to large utility room
- Sun Room 1 (3.0m x 2.6m)Located off the kitchen, with french doors to rear garden, cobblelock floor
- Utility Room (3.6m x 2.22m)Tiled floor, very well fitted with a range of floor and eye level units, Viessmann gas boiler, stainless steel sink unit plumbed for washing machine and dryer, large 300 litre hot water tank and pump is located here, window on either side
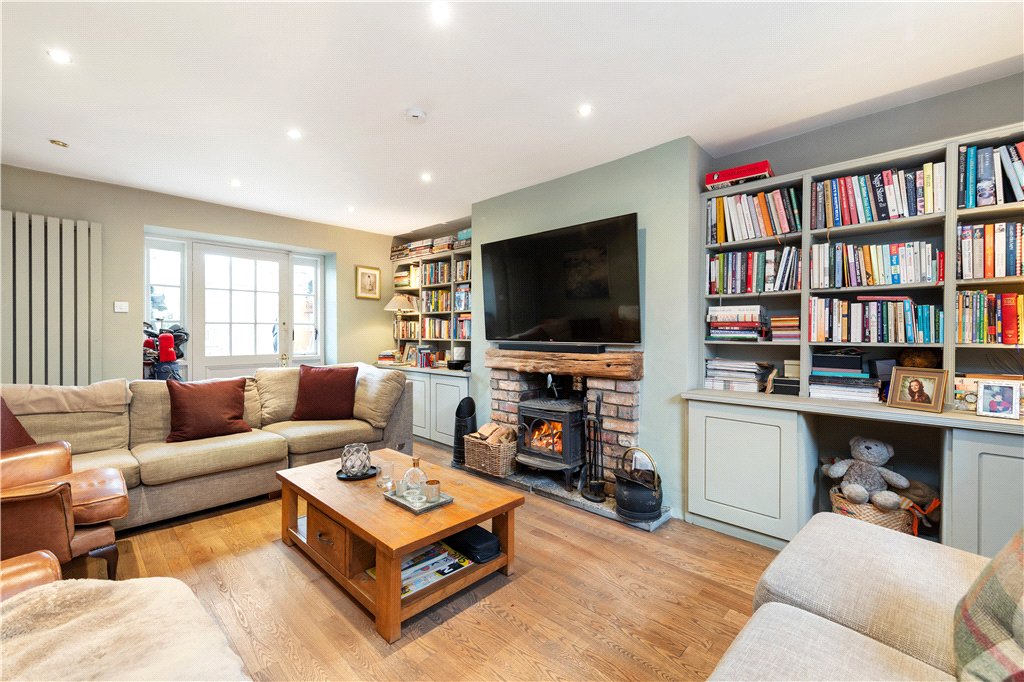
- Family Room (3.75m x 5.39m)This is a dual aspect room with sliding sash window overlooking front, fire place with railway sleeper mantle with feature brick on either side and raised hearth, wood burning Jotul stove, recessed down lighting, bespoke built in cabinetry on either side of the fireplace, solid oak flooring, with dimmer lights, door to sunroom number 2
- Sun Room 2 (3.0m x 2.6m)Doors to rear garden
Lisney services for buyers
When you’re
buying a property, there’s so much more involved than cold, hard figures. Of course you can trust us to be on top of the numbers, but we also offer a full range of services to make sure the buying process runs smoothly for you. If you need any advice or help in the
Irish residential or
commercial market, we’ll have a team at your service in no time.


 offStreet
  4
4  2
2  186 sqm